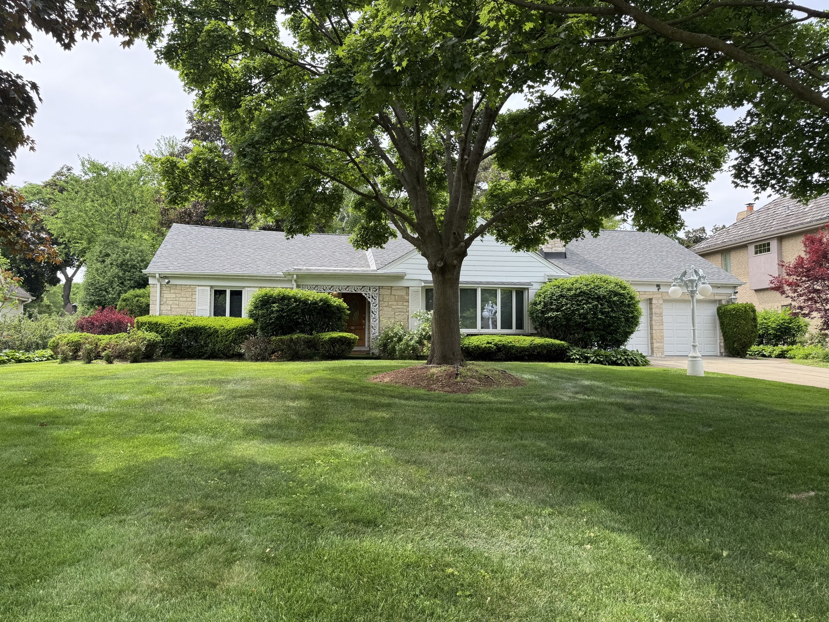
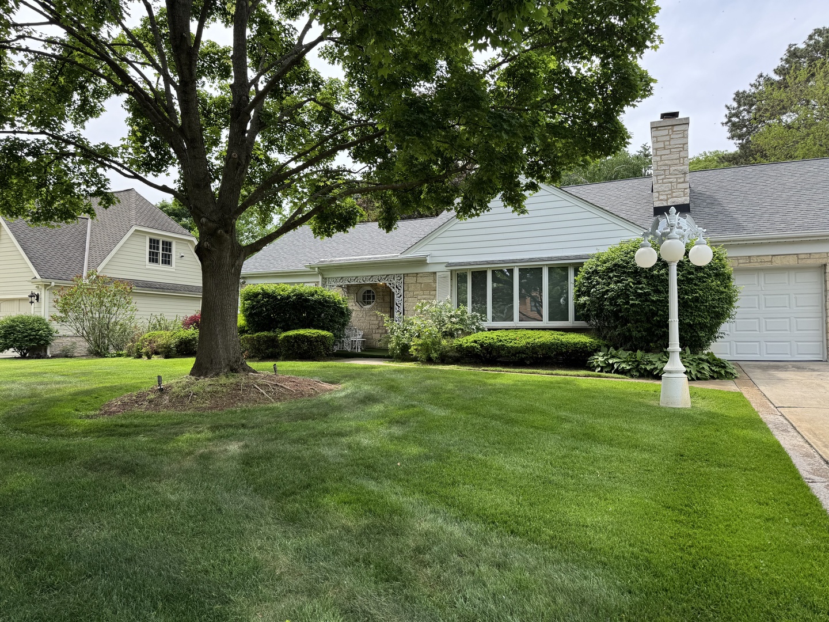
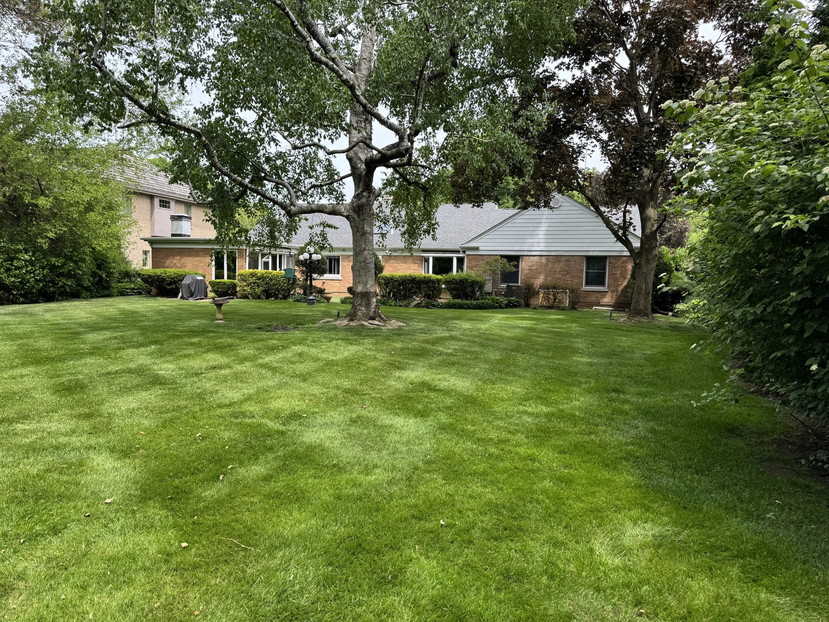
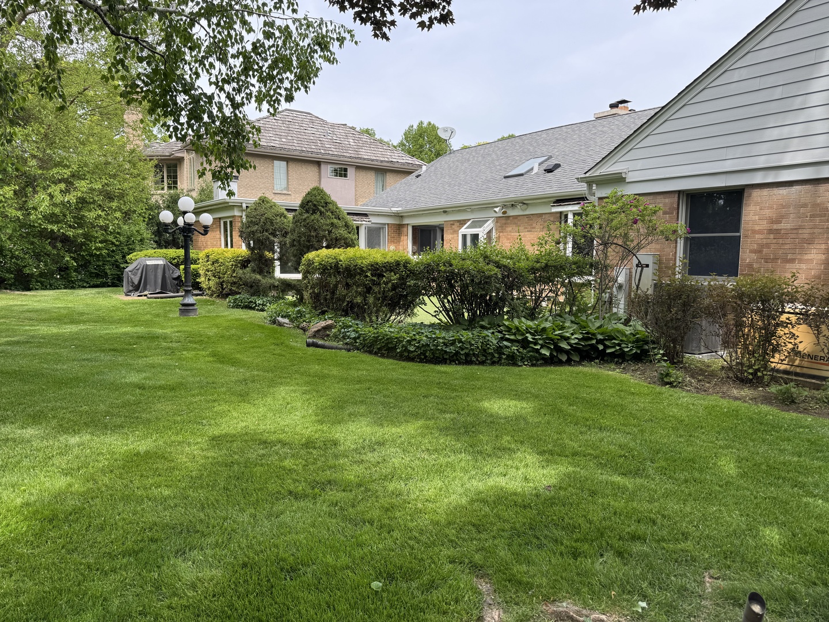
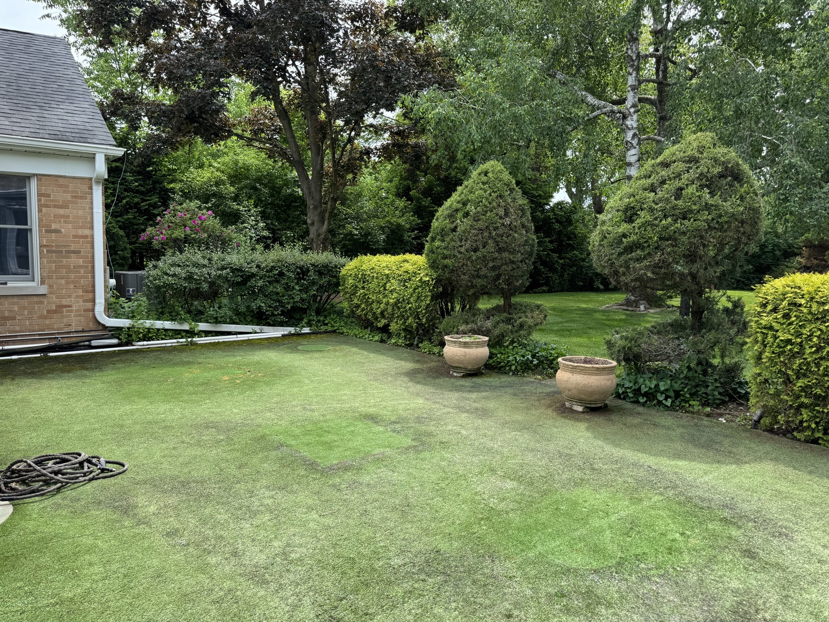
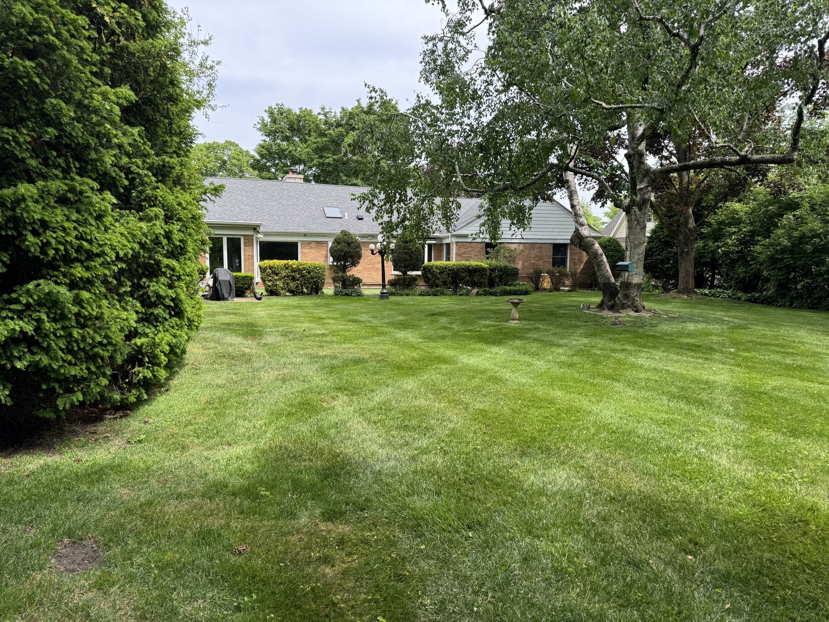
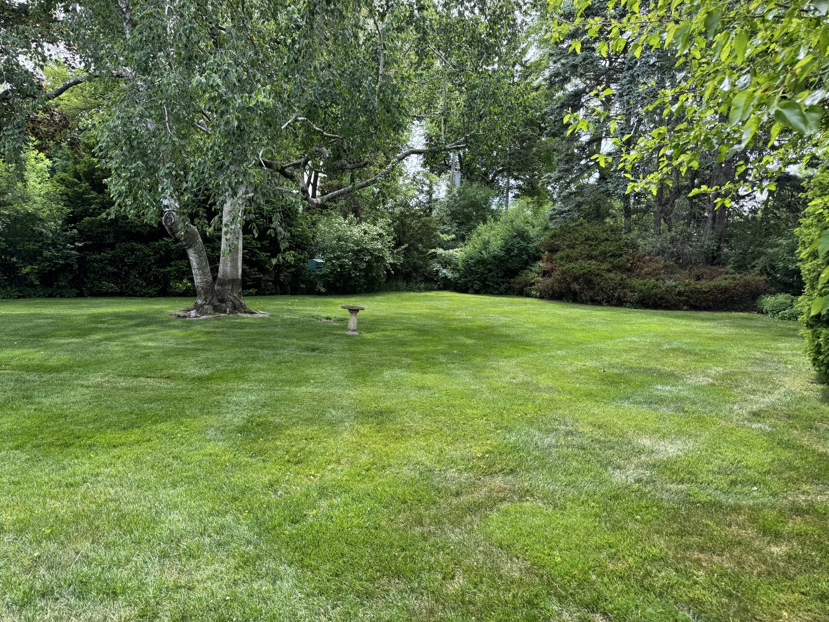
Spacious Ranch in Sought-After Scarsdale Estates! Welcome to this handsome ranch home nestled on nearly a half acre in one of Arlington Heights' most desirable neighborhoods - Scarsdale Estates. With its striking lannon stone exterior and covered front porch, the curb appeal alone will draw you in. Inside, a welcoming foyer opens to an entertaining-sized living room featuring a bay window, gas fireplace, and access to a walk-up attic with finished stairs - a rare opportunity offering tremendous potential. The kitchen is bright and functional, appointed with wood cabinetry, solid countertops, a skylight, and a charming garden window that floods the space with natural light. The family room - anchored by a second fireplace and a full bathroom - flows seamlessly to a private backyard and patio, perfect for outdoor entertaining. The dining room frames year-round views of the beautifully maintained yard, making every meal a pleasure. Generously sized bedrooms offer ample closet space and share a well-appointed full hallway bathroom. Downstairs, the fully finished basement is an entertainer's dream. The expansive recreation room boasts a third fireplace and a built-in bar, while a separate retreat features a built-in whirlpool tub, sauna, and full bathroom - your own private spa. The large utility room provides exceptional storage and houses the washer and dryer, two water heaters (replaced 2021 & 2023), an updated electrical panel, and an HVAC system replaced in 2017. Additional highlights include a 2-car garage with epoxy floor (2024), updated exterior siding (2024), and a flat roof (2023). This is a truly solid, meticulously maintained home - move-in ready with room to make it your own. Don't miss it!