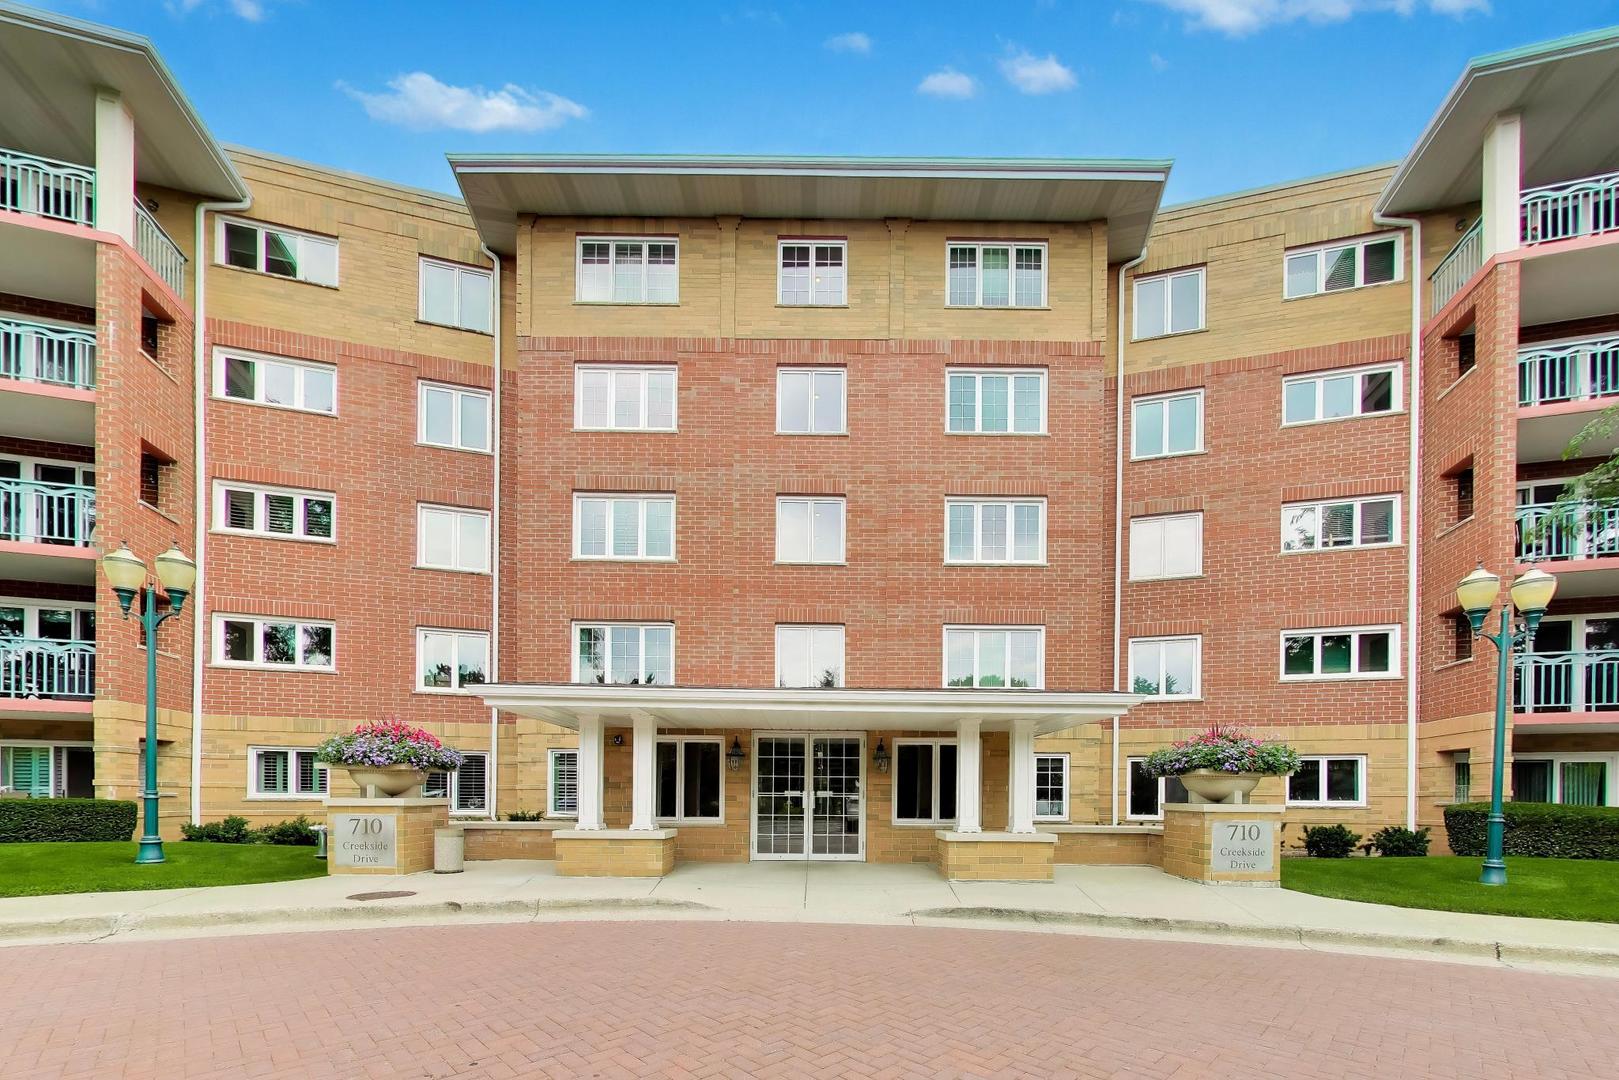
710 Creekside Drive Unit: 101
SEE ALL PHOTOS
710 Creekside Drive Unit: 101
Listed by Caroline Starr with @properties Christie's International Real Estate 847-890-8892
For Sale

710 Creekside Drive Unit: 101

710 Creekside Drive Unit: 101, Mount Prospect, IL 60056

$385,000
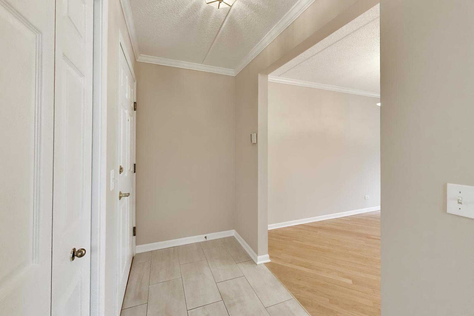
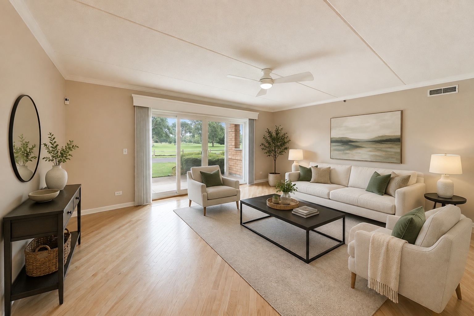
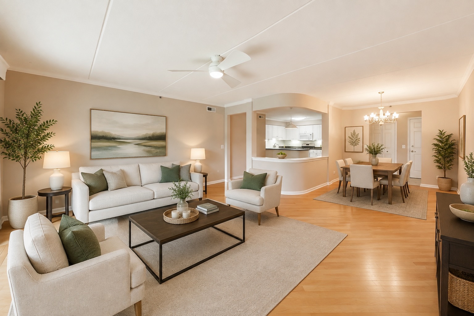
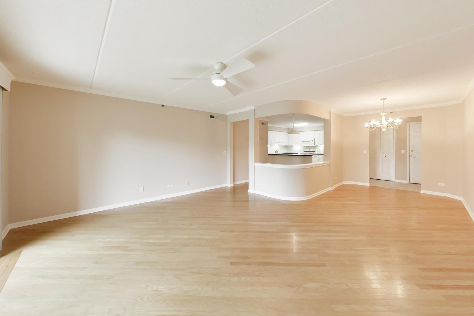
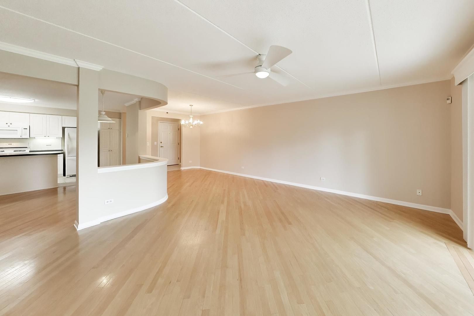
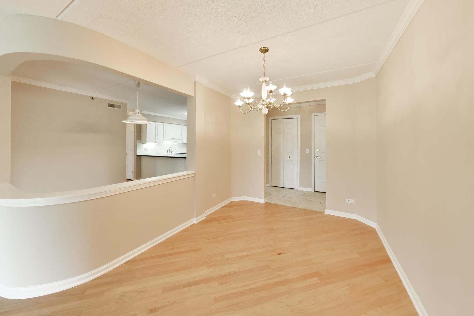
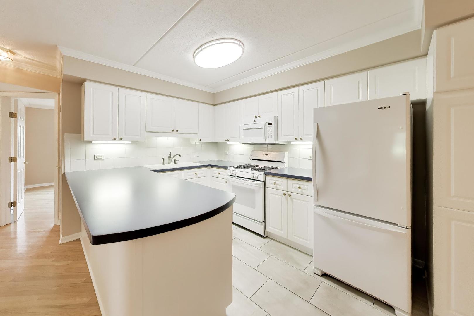
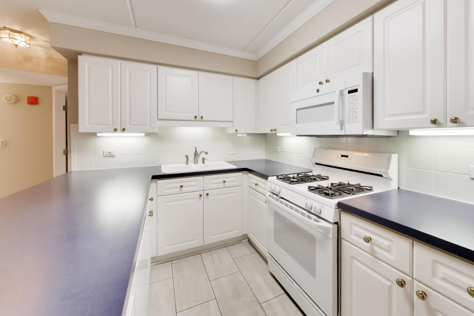
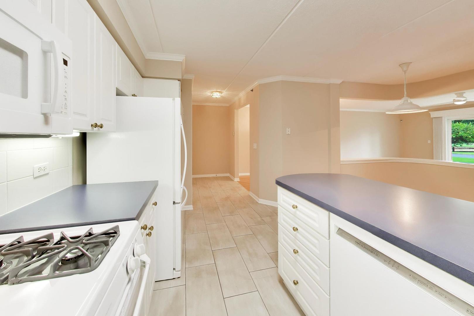
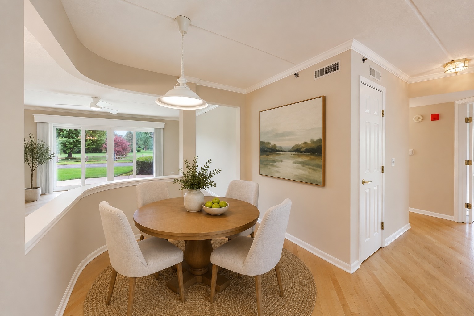
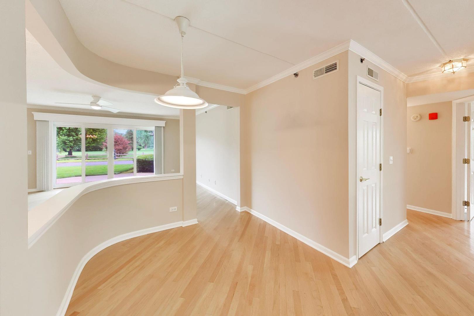
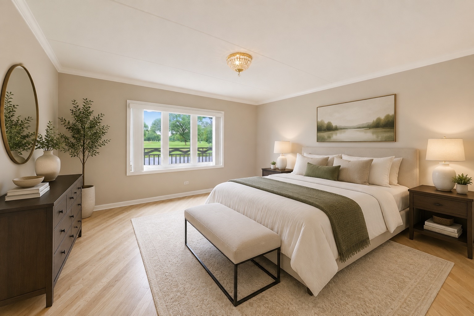
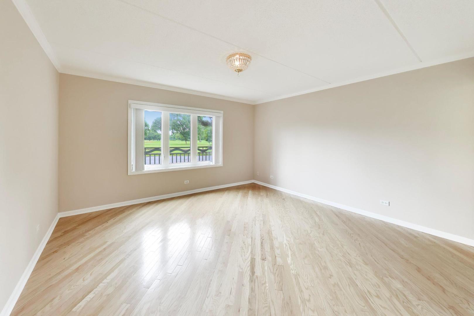
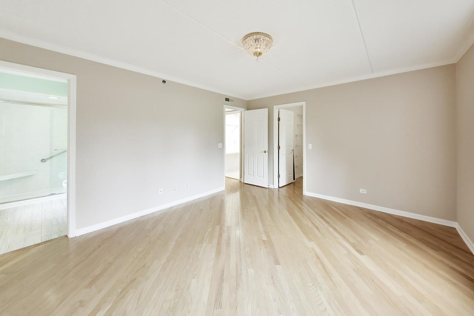
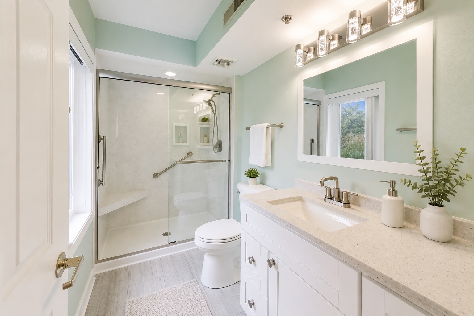
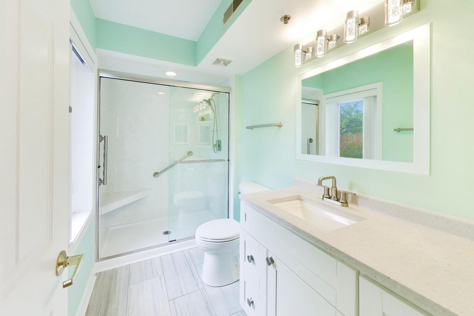
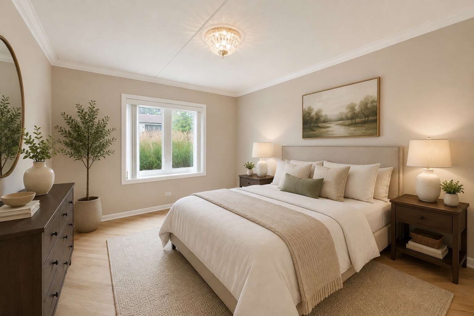
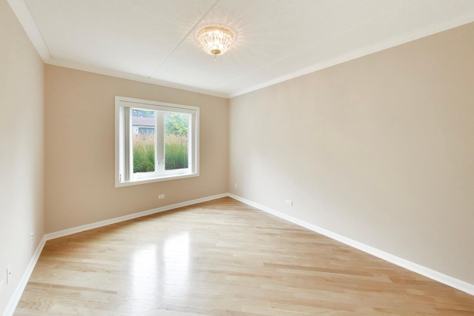
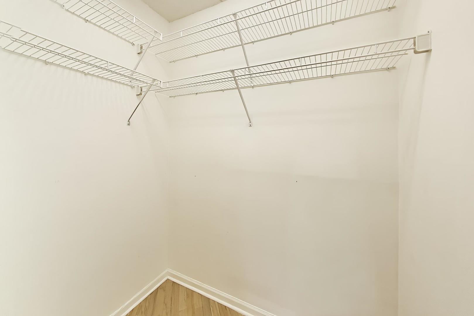
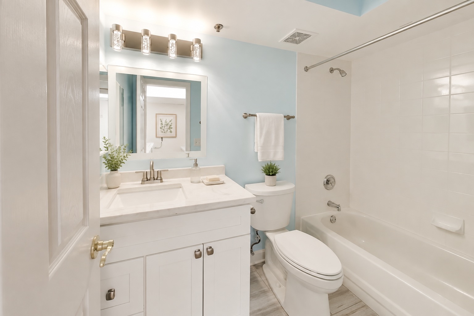
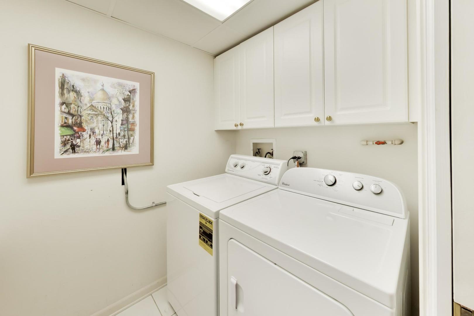
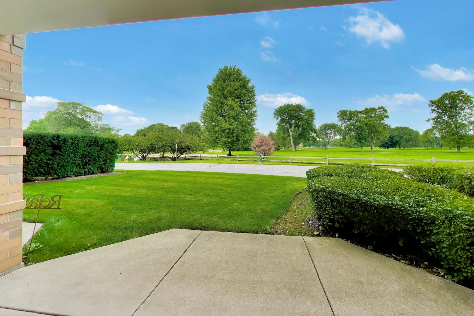
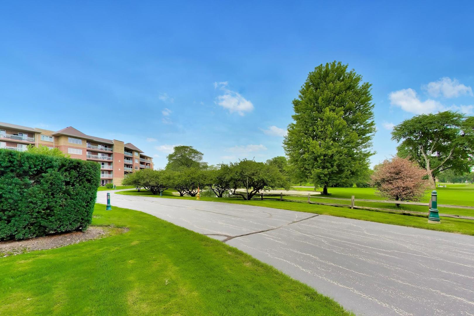
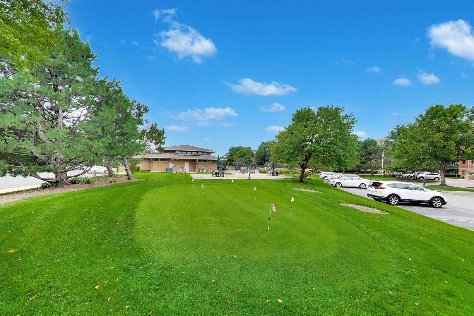
If you are looking for a beautiful ground floor condo, backing to a golf course with lovely, serene views then don't miss this beauty! 1st Floor End Unit featuring bright foyer with guest closet. Dining and Living rooms finished with hardwood floors the a double glass sliding door that opens to your private patio and peaceful views the Golf Course. Kitchen is timeless in white cabinetry, tons of counter space, pantry and a white appliance suite! Breakfast Bar for the quick snacks and breakfast nook for a table for a sit down meal. Primary Bedroom includes a walk in closet with organizers and updated full bathroom in ageless finishes. @nd Bedroom also boasts a nice closet and will use the Full Hall Bathroom also perfectly updated for todays buyer! Laundry room with cabinetry to keep you organized, freshly painted and ALL of this plus indoor/underground heated parking spot, AMPLE guest parking, active community with clubhouse, in-ground pool that is close to wonderful shopping at Randhurst Mall, dining and entertainment! Unit is vacant and ready to SELL - Moving right in to enjoy the rest of the summer and fall season ahead! Truly this one hits all the checkboxes! If you're ready for easy living, then this is where you want to be!

2
beds

2
baths

1,450 Sq.Ft. LIVING AREA

Caroline Starr

Caroline Starr

Mary  Cavanagh

Mary Cavanagh

Features & Amenities

Interior

  • total bedrooms2
  • Total bathrooms2
  • full bathrooms2
  • Laundry room Main Level, Washer Hookup, In Unit
  • Flooring Hardwood
  • APPLIANCES Range, Microwave, Dishwasher, Refrigerator, Washer, Dryer, Disposal
  • other interior Features 1st Floor Bedroom, 1st Floor Full Bath, Walk-In Closet(s), Pantry

Area & Lot

  • Status For Sale
  • Living Area1,450 Sq.Ft.
  • MLS® ID12725510
  • TypeCondo
  • YEAR BUILT1999
  • NeighborhoodMount Prospect
  • Elementary SchoolDwight D Eisenhower Elementary S
  • Middle SchoolMacarthur Middle School
  • High SchoolJohn Hersey High School
  • School District214

Exterior

  • STORIES5
  • Garage Space1.0
  • water SourceLake Michigan, Public
  • lot featuresCommon Grounds, On Golf Course, Landscaped
  • parkingAsphalt, Concrete, Garage Door Opener, Heated Garage, Yes, Garage Owned, Attached, Garage
  • HEAT TYPENatural Gas, Forced Air, Radiant
  • AIR CONDITIONINGCentral Air
  • sewerPublic Sewer
  • SubstructureConcrete Perimeter
  • HOA AmenitiesElevator in Residence, Party Room, Pool
  • other exterior FeaturesLighting

Financial

  • Sales Price$385,000
  • Real Estate Tax $2,140/yr
  • HOA $495/mo
View Virtual Tour
image

Schedule a Showing

We would love to show you our beautiful property. Please select your preferred date and time below. An agent will be in touch shortly to confirm your appointment.

Schedule a Showing

We would love to show you our beautiful property. Please select your preferred date and time below. An agent will be in touch shortly to confirm your appointment.

Thank you for your interest in 710 Creekside Drive Unit: 101, Mount Prospect, IL 60056. We are reviewing your request and will be in touch shortly!

Mortgage Calculator

Estimate your monthly mortgage payment, including the principal and interest, property taxes, and HOA. Adjust the values to generate a more accurate rate.
All estimates are provided for informational purposes only. Actual amounts may vary.
$0,000 Your Payment 20 15 65
$0,000 Your Payment

Mount Prospect

Explore

Work With Us

Get assistance in determining current property value, crafting a competitive offer, writing and negotiating a contract, and much more. Contact us today.

Follow Us on Instagram