412 S Banbury Road
412 S Banbury Road
412 S Banbury Road
412 S Banbury Road
412 S Banbury Road
412 S Banbury Road
412 S Banbury Road
412 S Banbury Road
412 S Banbury Road
412 S Banbury Road
412 S Banbury Road
412 S Banbury Road
412 S Banbury Road
412 S Banbury Road
412 S Banbury Road
412 S Banbury Road
412 S Banbury Road
412 S Banbury Road
412 S Banbury Road
412 S Banbury Road
412 S Banbury Road
412 S Banbury Road
412 S Banbury Road
412 S Banbury Road
412 S Banbury Road
412 S Banbury Road
412 S Banbury Road
412 S Banbury Road
412 S Banbury Road
412 S Banbury Road
412 S Banbury Road
412 S Banbury Road
412 S Banbury Road
412 S Banbury Road
412 S Banbury Road
412 S Banbury Road
412 S Banbury Road
412 S Banbury Road
412 S Banbury Road
412 S Banbury Road
412 S Banbury Road
412 S Banbury Road
SEE ALL PHOTOS
412 S Banbury Road
412 S Banbury Road
412 S Banbury Road
412 S Banbury Road
412 S Banbury Road
412 S Banbury Road
412 S Banbury Road
412 S Banbury Road
412 S Banbury Road
412 S Banbury Road
412 S Banbury Road
412 S Banbury Road
412 S Banbury Road
412 S Banbury Road
412 S Banbury Road
412 S Banbury Road
412 S Banbury Road
412 S Banbury Road
412 S Banbury Road
412 S Banbury Road
412 S Banbury Road
412 S Banbury Road
412 S Banbury Road
412 S Banbury Road
412 S Banbury Road
412 S Banbury Road
412 S Banbury Road
412 S Banbury Road
412 S Banbury Road
412 S Banbury Road
412 S Banbury Road
412 S Banbury Road
412 S Banbury Road
412 S Banbury Road
412 S Banbury Road
412 S Banbury Road
412 S Banbury Road
412 S Banbury Road
412 S Banbury Road
412 S Banbury Road
412 S Banbury Road
412 S Banbury Road
Listed by Caroline Starr with @properties Christie's International Real Estate 847-890-8892
For Sale

412 S Banbury Road

412 S Banbury Road, Arlington Heights, IL 60005

$599,000
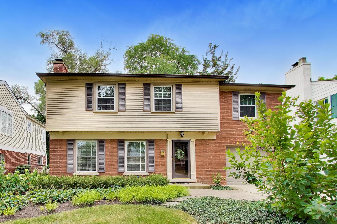
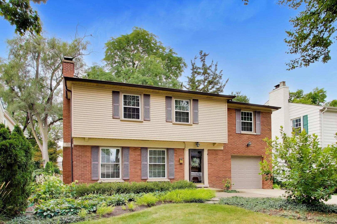
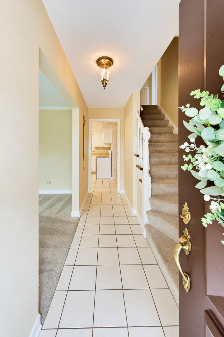
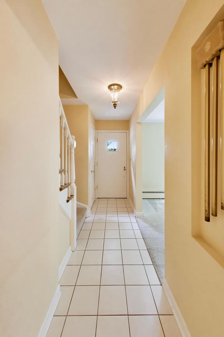
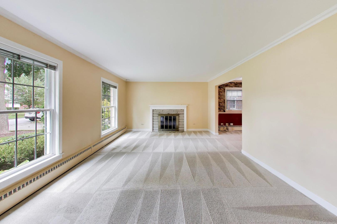
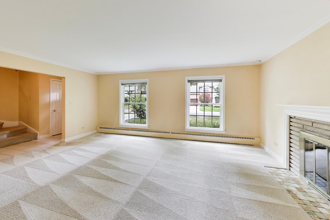
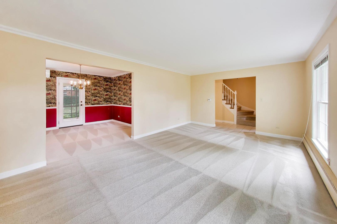
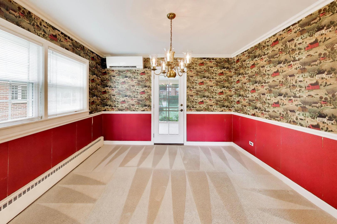
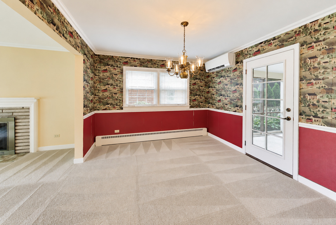
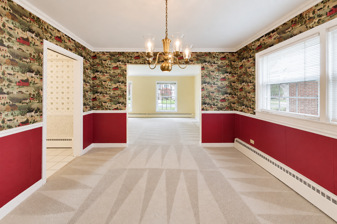
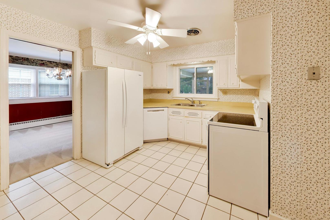
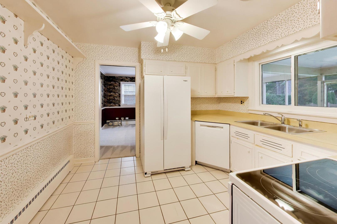
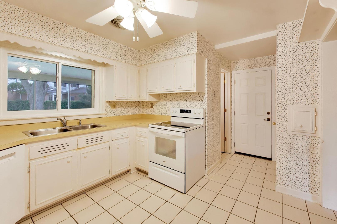
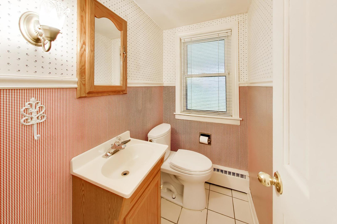
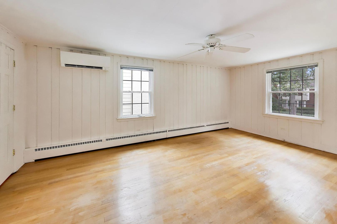
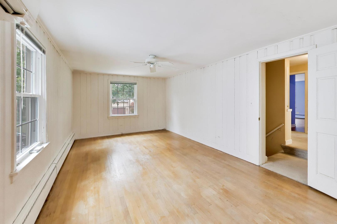
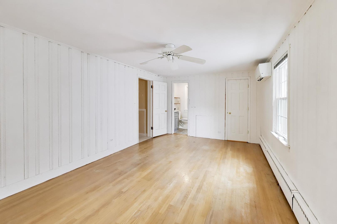
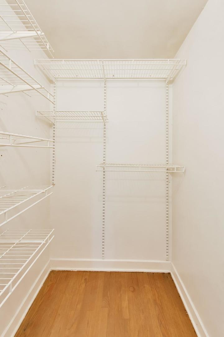
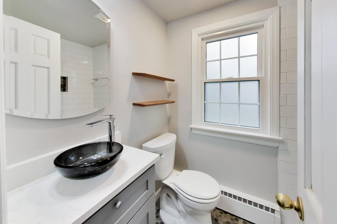
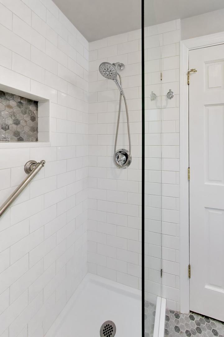
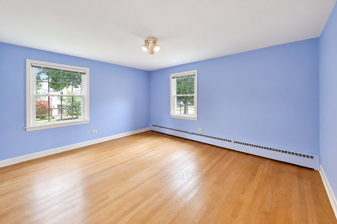
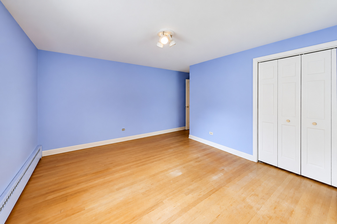
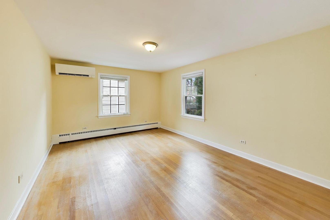
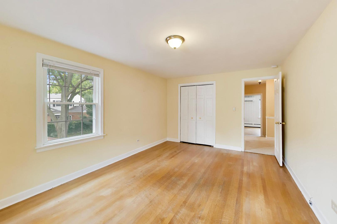
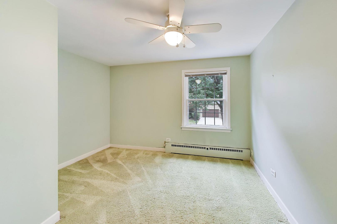
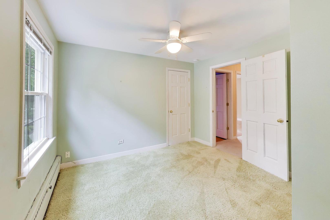
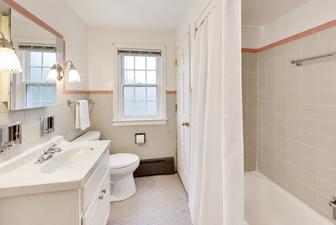
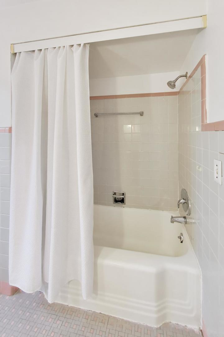
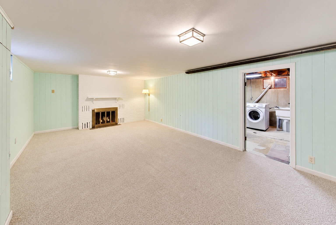
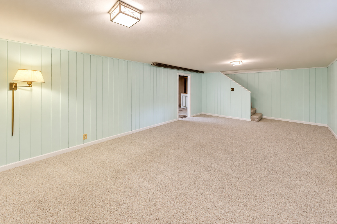
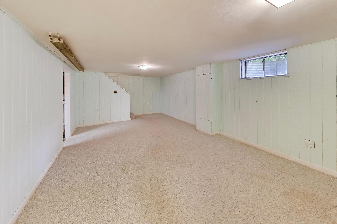
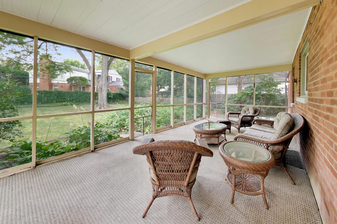
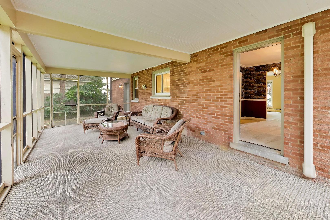
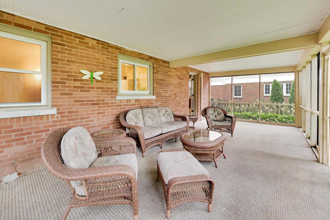
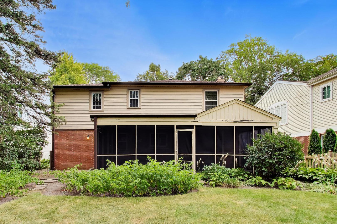
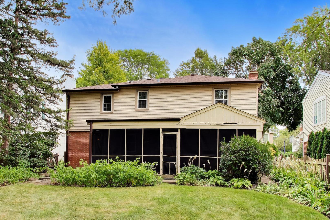
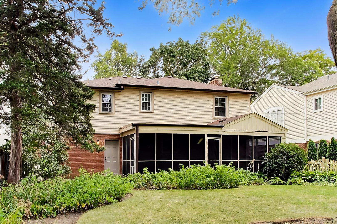
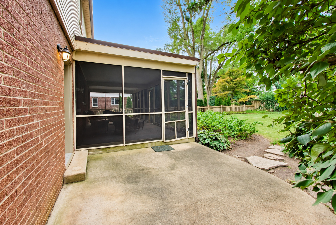
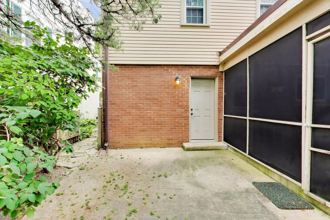
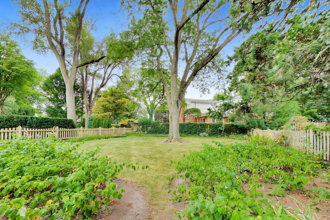
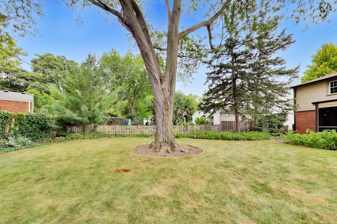
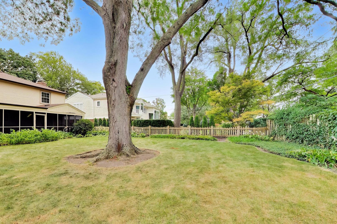
Timeless traditional home centered in the beloved neighborhood of Scarsdale! Lovely curb appeal with planned landscape for year round interest. Details not to miss would be the large living room and cozy wood burning fireplace to invite friends and family in. Dining room that opens to enclosed screened porch for summer time relaxing and entertaining. Kitchen that looks to backyard, 1/2 bathroom and nice closets finish the first floor. Primary bedroom boasts a remodeled private full bathroom and walk in closet finished with organizers! 3 additional bedrooms with great closet space, Full hallway bathroom with storage and hallway linen closet to keep you organized. Full basement highlights include the finished recreation room and oversized utility/storage for all your extras. Fully Fenced backyard, Professionally landscaped, with mature trees and shrubs provide year round interest. NOTABLE IMPROVEMENTS: Water Heater NEW Aug 2026, Bosch Dishwasher & Whirlpool Range & Refrigerator NEW DEC 2024, Windows Replaced by Hornak Home Exteriors in 2019, 3 Mitsubishi Split AC Units Installed in 2019, Aprilair Dehumidifier Installed 2019, Professionally Installed French Drains in 2018, Roof Replaced by Peterson Roofing in 2017, Siding-Gutters-Venting all Replaced in 2016, Washer & Dryer Replaced in 2016, Boiler Installed 2004. There are Hardwood Floors under carpet in Living, Dining Room and Bedroom, Primary Bathroom Remodeled in 2022, 100 Amp Electrical Panel was Updated in 2020. Expanded Concrete Driveway for added Parking. Don't miss this story book location that is blocks from downtown Arlington Heights, Metra Train, vibrant restaurants, shopping, entertainment and more!

4
beds

3
baths

1,796 Sq.Ft. LIVING AREA

Caroline Starr

Caroline Starr

Mary  Cavanagh

Mary Cavanagh

Features & Amenities

Interior

  • total bedrooms4
  • Total bathrooms3
  • full bathrooms2
  • half bathroom1
  • Laundry room In Unit, Sink
  • Flooring Hardwood, Carpet
  • APPLIANCES Range, Dishwasher, Refrigerator, Washer, Dryer
  • other interior Features Separate Dining Room

Area & Lot

  • Status For Sale
  • Living Area1,796 Sq.Ft.
  • MLS® ID12742713
  • TypeResidential
  • YEAR BUILT1954
  • NeighborhoodArlington Heights
  • Architecture StylesTraditional
  • Elementary SchoolDryden Elementary School
  • Middle SchoolSouth Middle School
  • High SchoolProspect High School
  • School District214

Exterior

  • Garage Space1.0
  • water SourceLake Michigan
  • lot featuresLandscaped
  • parkingConcrete, Garage Door Opener, Yes, Garage Owned, Attached, Garage
  • HEAT TYPERadiant
  • AIR CONDITIONINGWall Unit(s), Electric
  • sewerPublic Sewer

Financial

  • Sales Price$599,000
  • Real Estate Tax $12,020/yr
View Virtual Tour
image

Schedule a Showing

We would love to show you our beautiful property. Please select your preferred date and time below. An agent will be in touch shortly to confirm your appointment.

Schedule a Showing

We would love to show you our beautiful property. Please select your preferred date and time below. An agent will be in touch shortly to confirm your appointment.

Thank you for your interest in 412 S Banbury Road, Arlington Heights, IL 60005. We are reviewing your request and will be in touch shortly!

Mortgage Calculator

Estimate your monthly mortgage payment, including the principal and interest, property taxes, and HOA. Adjust the values to generate a more accurate rate.
All estimates are provided for informational purposes only. Actual amounts may vary.
$0,000 Your Payment 20 15 65
$0,000 Your Payment

Arlington Heights

Explore

Work With Us

Get assistance in determining current property value, crafting a competitive offer, writing and negotiating a contract, and much more. Contact us today.

Follow Us on Instagram