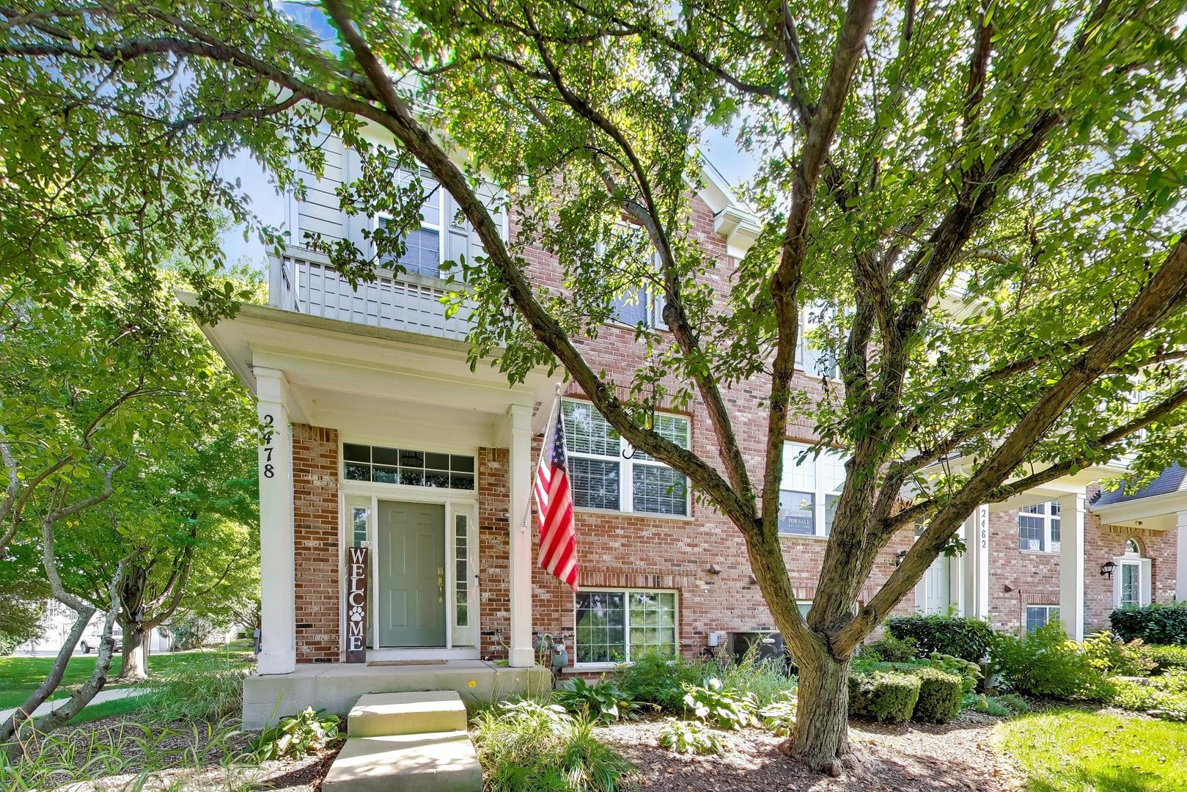
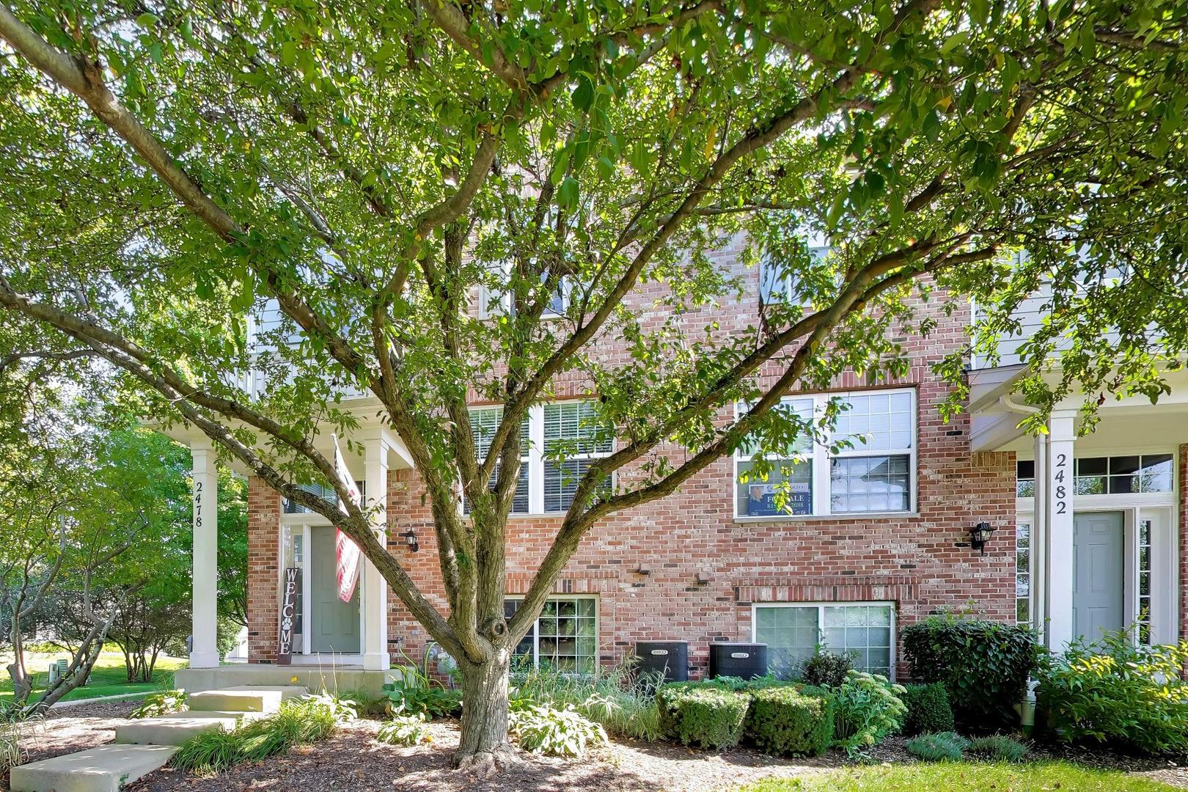
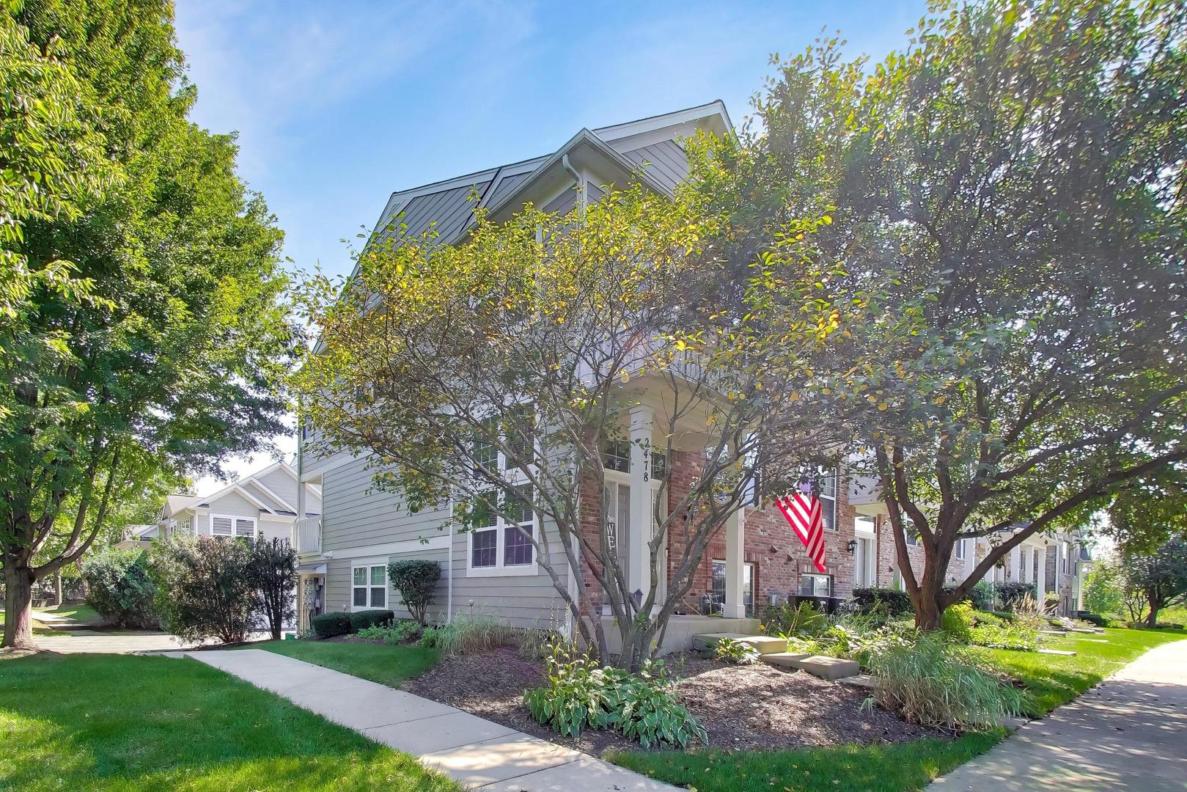
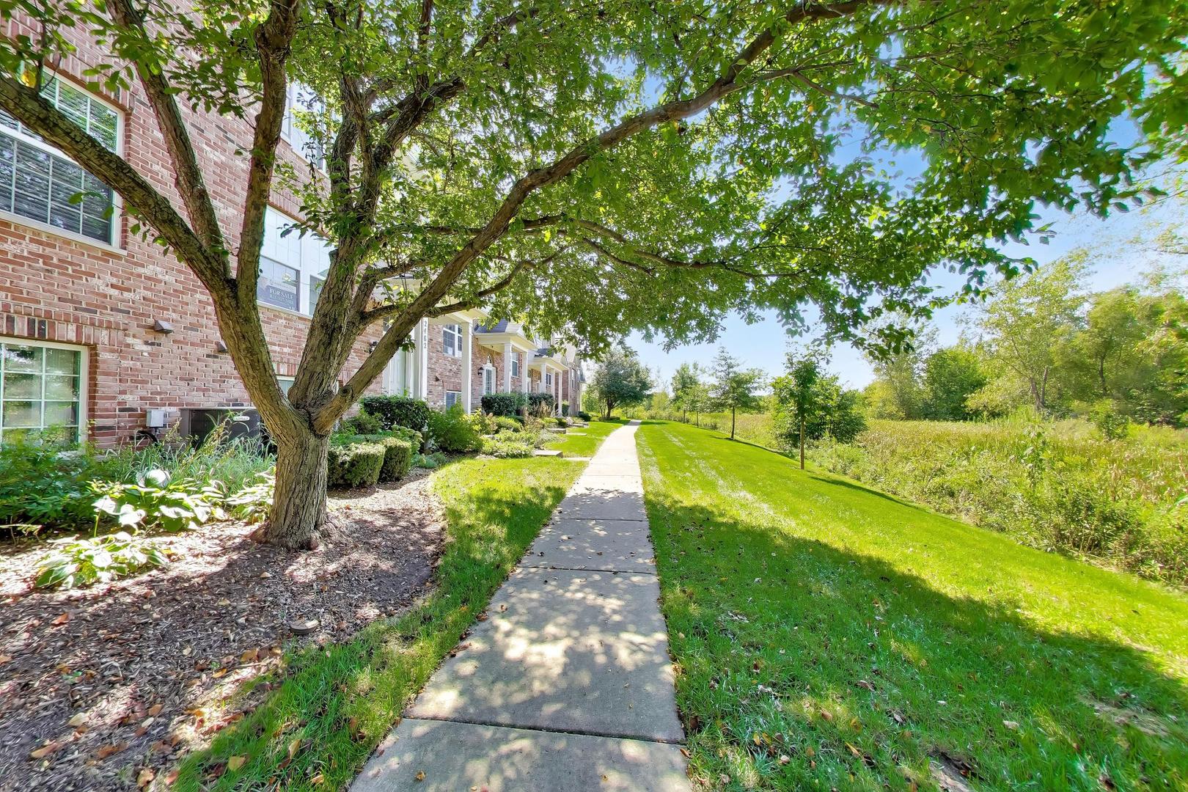
2478 Anna Way Unit: 2478
SEE ALL PHOTOS
2478 Anna Way Unit: 2478
Listed by Caroline Starr with @properties Christie's International Real Estate 847-890-8892
For Sale

2478 Anna Way Unit: 2478

2478 Anna Way Unit: 2478, Elgin, IL 60124

$324,900
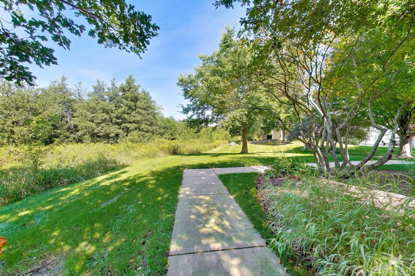
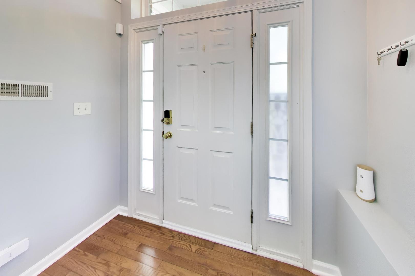
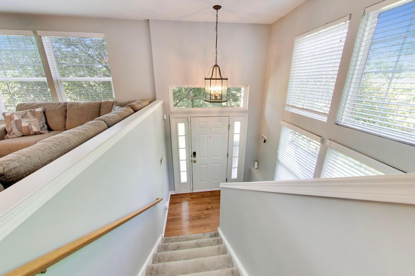
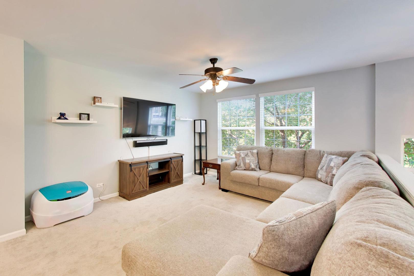
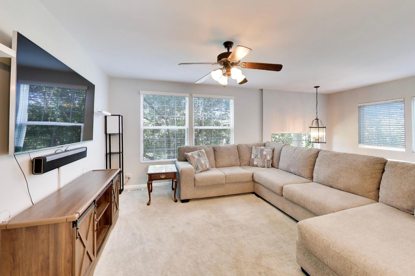
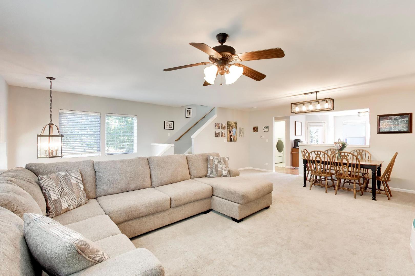
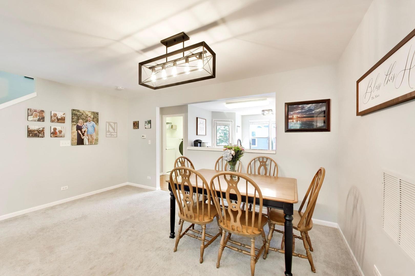
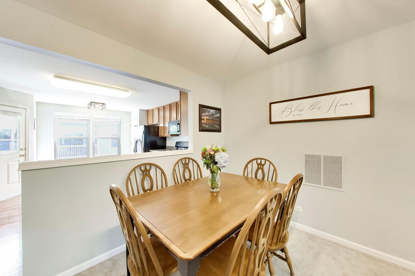
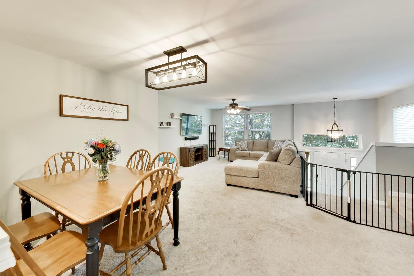
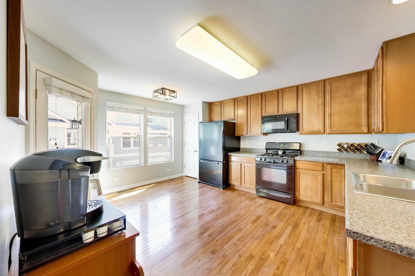
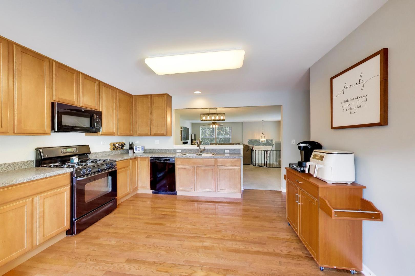
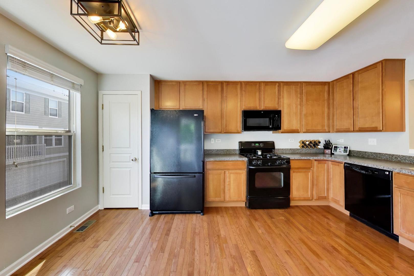
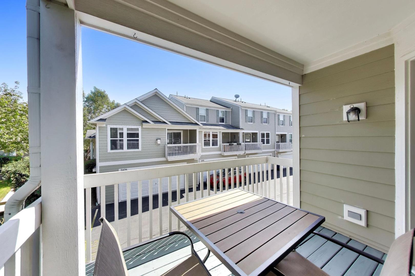
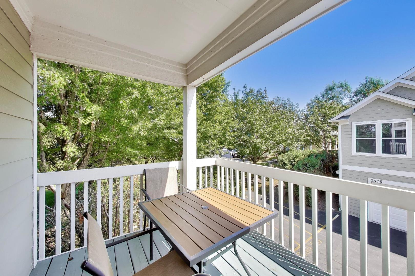
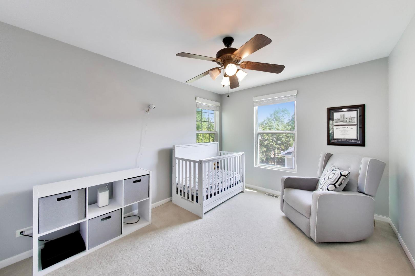
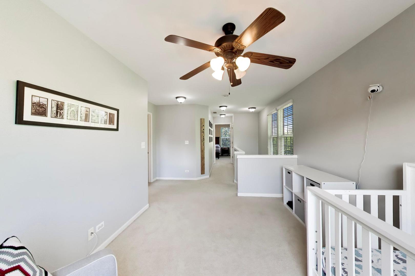
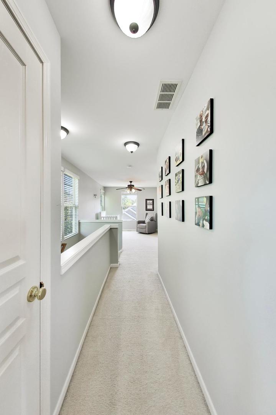
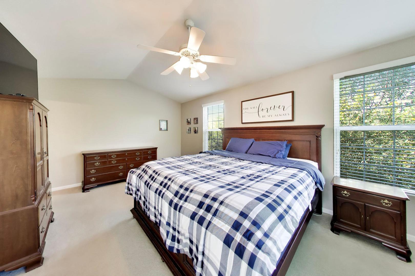
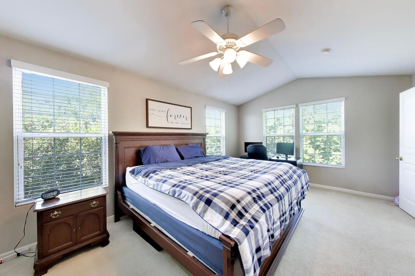
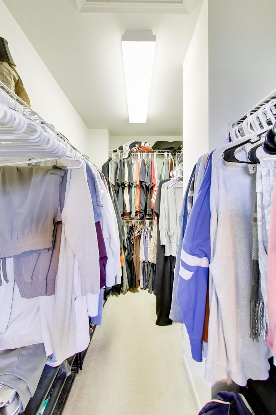
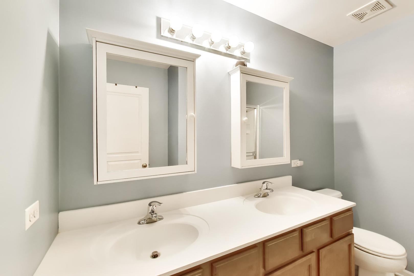
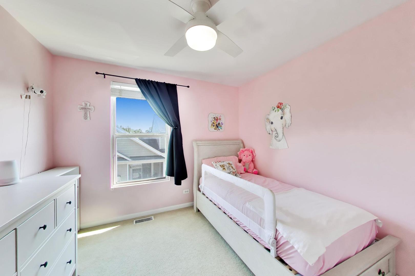
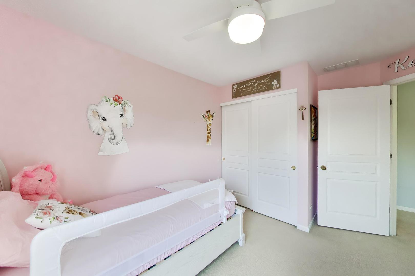
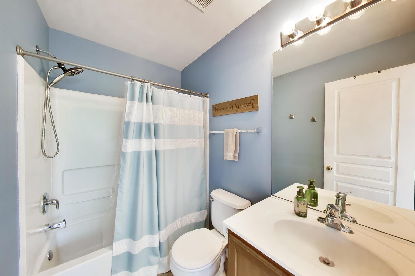
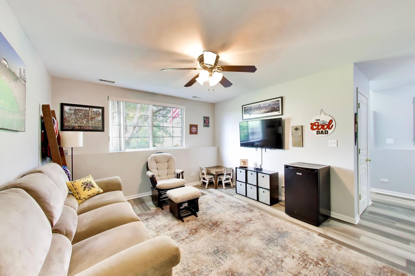
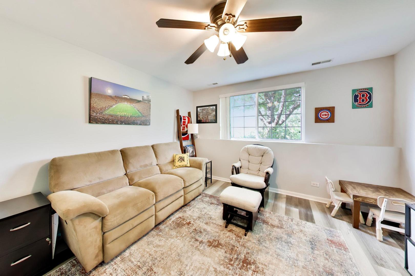
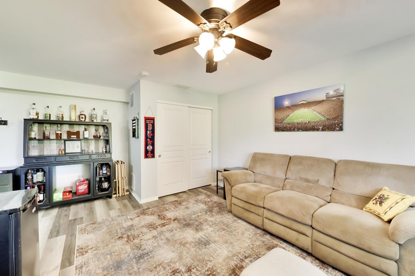
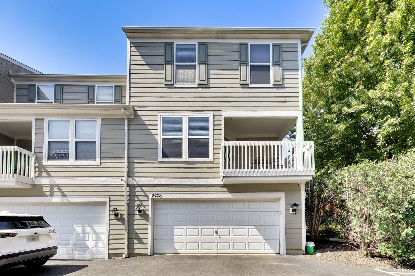
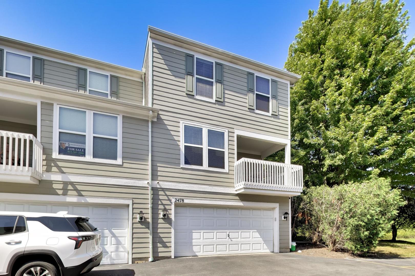
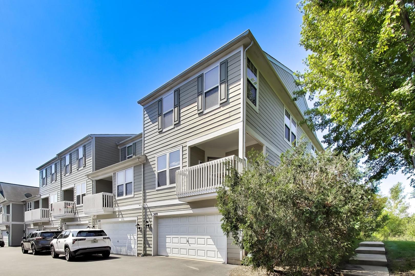
This stunning three story end unit home is filled with natural light and beautifully positioned on a premium lot overlooking tranquil wetlands, offering peaceful views, privacy, and protected open space year round. Featuring two bedrooms, a second floor loft, 2.5 bathrooms, a finished English lower level, and a spacious two car garage, this home offers a versatile layout designed for both everyday living and entertaining. The open concept main level is bright and inviting, with an eat-in kitchen featuring 42" maple cabinetry, black appliances, hardwood floors, and access to a large private balcony. A perfect place to relax. Upstairs, the spacious primary suite features vaulted ceilings, a private en-suite bath, and a walk in closet. The second floor loft provides flexible additional space for a home office, sitting area, or whatever best suits your lifestyle. The finished English lower level adds even more living space and generous storage while continuing to showcase beautiful views of the wetlands. Newer carpet and fresh paint throughout enhance the home's move in ready appeal. Located in The Reserve, residents enjoy parks, biking and walking trails, wetlands, and protected open space, all while being just minutes from the library, shopping, dining, and everyday conveniences. Light filled, private, and surrounded by nature, this beautifully maintained home offers a rare combination of space, setting, and convenience and is one you won't want to miss. Easy access to all your shopping and dining options and entertainment!

2
beds

3
baths

1,981 Sq.Ft. LIVING AREA

Caroline Starr

Caroline Starr

Danielle Doty

Danielle Doty

Features & Amenities

Interior

  • total bedrooms2
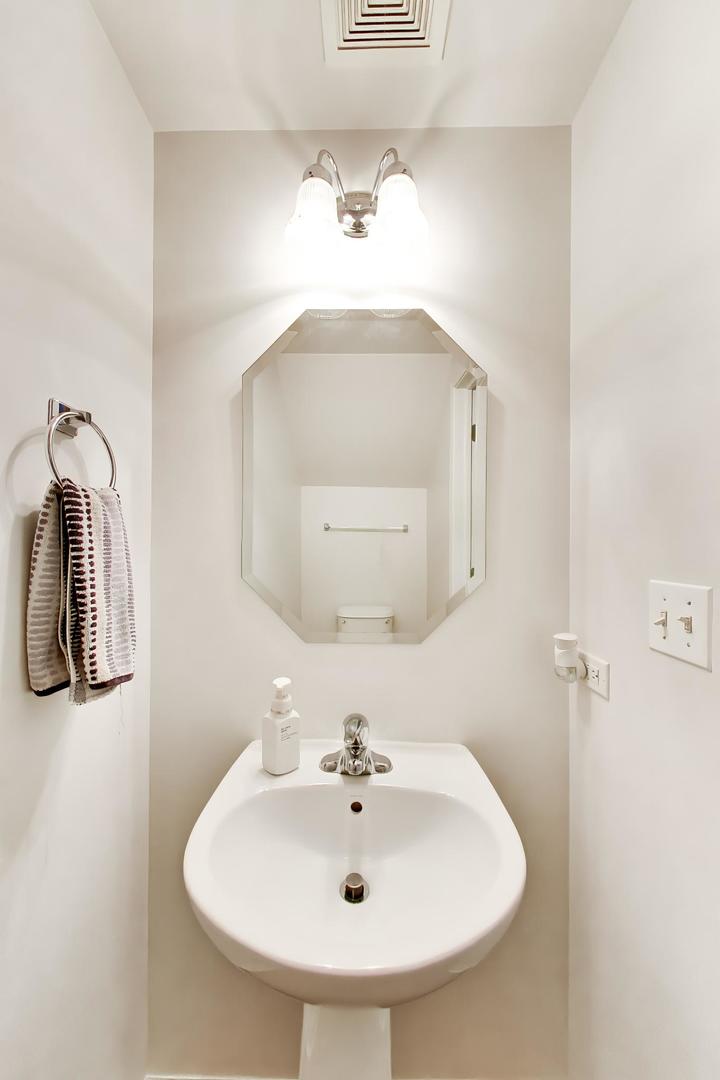
  • Total bathrooms3
  • full bathrooms2
  • half bathroom1
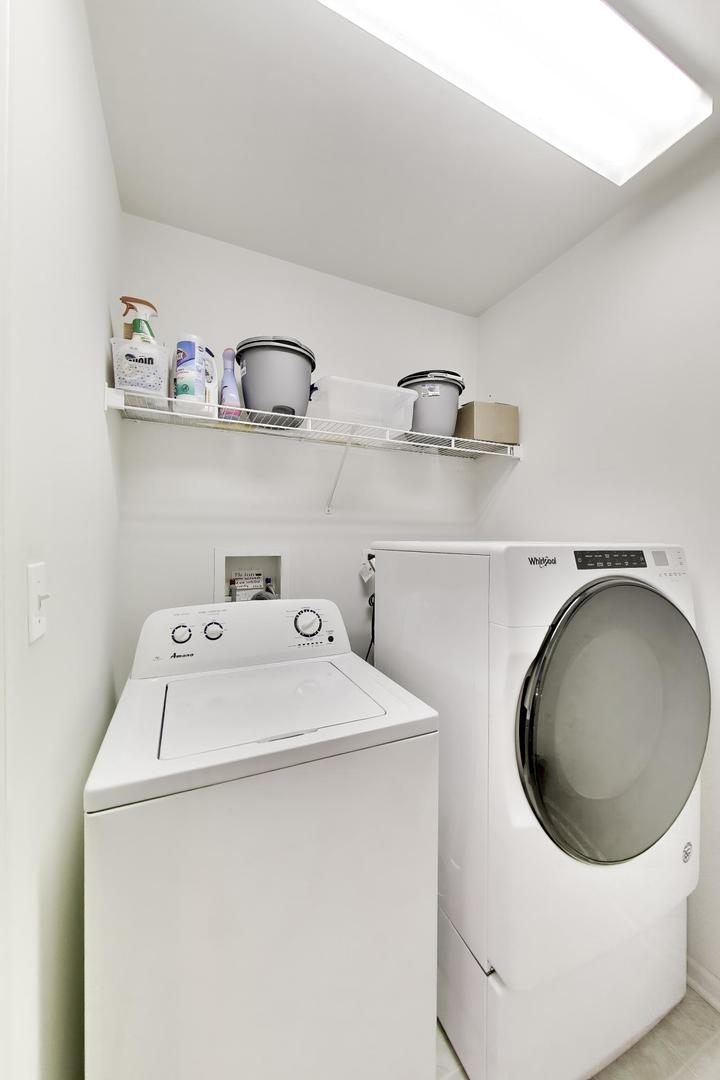
  • Laundry room Main Level, Washer Hookup, In Unit
  • Flooring Hardwood
  • APPLIANCES Range, Microwave, Dishwasher, Refrigerator, Washer, Dryer, Disposal
  • other interior Features Cathedral Ceiling(s), Walk-In Closet(s)

Area & Lot

  • Status For Sale
  • Living Area1,981 Sq.Ft.
  • MLS® ID12560454
  • TypeCondo
  • YEAR BUILT2007
  • School District46

Exterior

  • STORIES3
  • Garage Space2.0
  • water SourceLake Michigan
  • lot featuresCommon Grounds, Landscaped
  • parkingAsphalt, Garage Door Opener, Yes, Garage Owned, Attached, Garage
  • HEAT TYPENatural Gas, Forced Air
  • AIR CONDITIONINGCentral Air
  • sewerPublic Sewer
  • SubstructureConcrete Perimeter
  • HOA AmenitiesTrail(s)
  • other exterior FeaturesBalcony

Financial

  • Sales Price$324,900
  • Real Estate Tax $5,836/yr
  • HOA $248/mo
image

Schedule a Showing

We would love to show you our beautiful property. Please select your preferred date and time below. An agent will be in touch shortly to confirm your appointment.

Schedule a Showing

We would love to show you our beautiful property. Please select your preferred date and time below. An agent will be in touch shortly to confirm your appointment.

Thank you for your interest in 2478 Anna Way Unit: 2478, Elgin, IL 60124. We are reviewing your request and will be in touch shortly!

Mortgage Calculator

Estimate your monthly mortgage payment, including the principal and interest, property taxes, and HOA. Adjust the values to generate a more accurate rate.
All estimates are provided for informational purposes only. Actual amounts may vary.
$0,000 Your Payment 20 15 65
$0,000 Your Payment

Work With Us

Get assistance in determining current property value, crafting a competitive offer, writing and negotiating a contract, and much more. Contact us today.

Follow Us on Instagram