2288 S Westwood Lane
SEE ALL PHOTOS
2288 S Westwood Lane
Listed by Caroline Starr with @properties Christie's International Real Estate 847-890-8892
For Sale

2288 S Westwood Lane

2288 S Westwood Lane, Palatine, IL 60067

$724,900
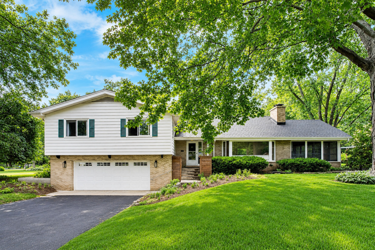
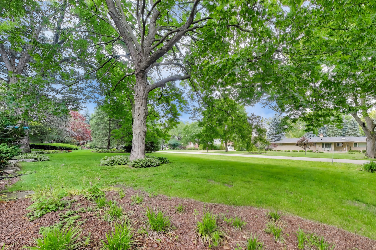
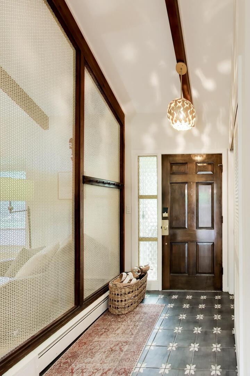
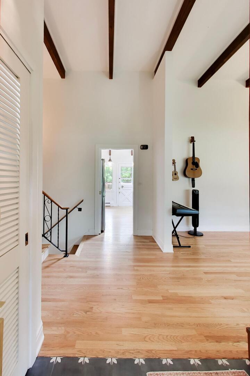
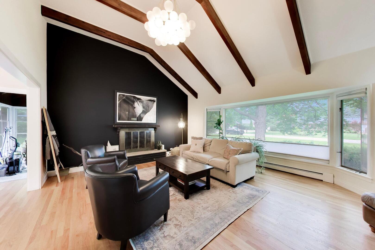
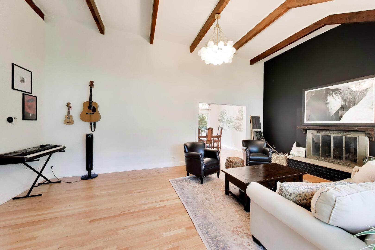
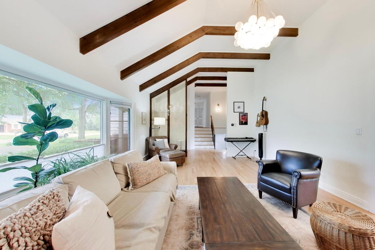
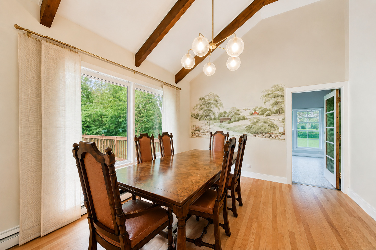
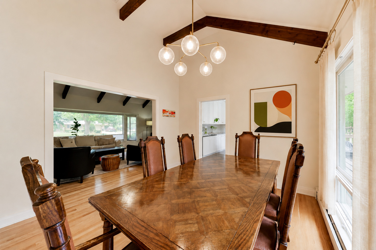
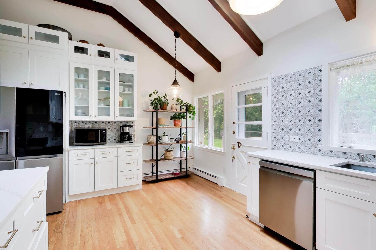
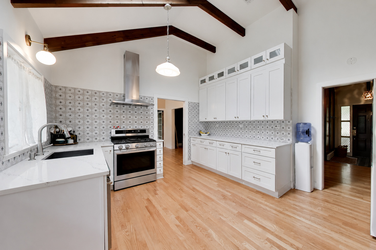
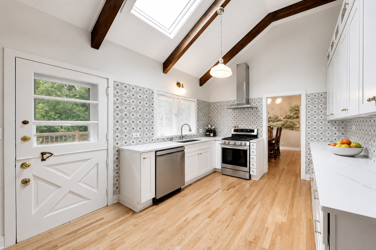
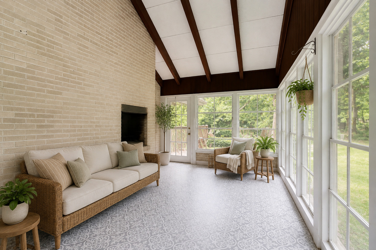
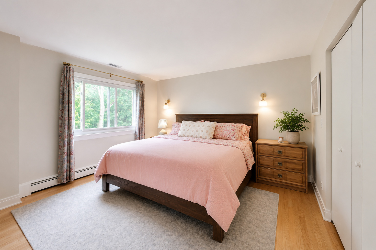
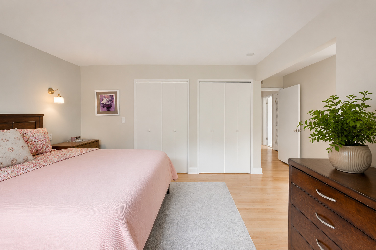
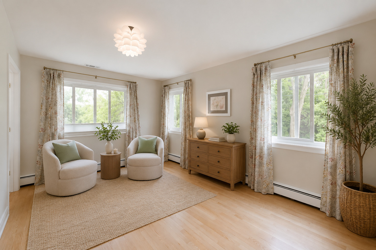
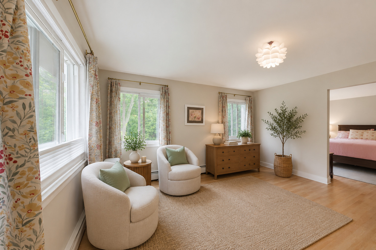
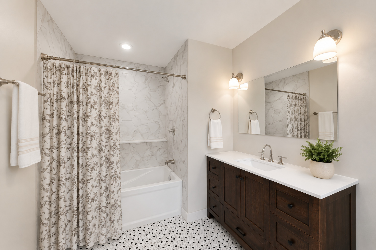
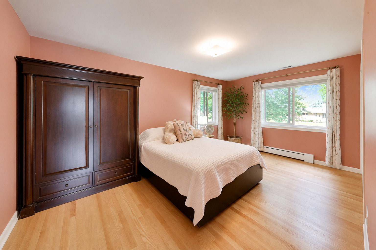
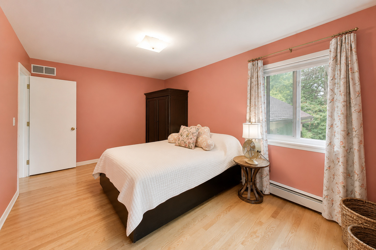
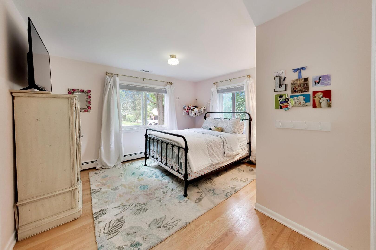
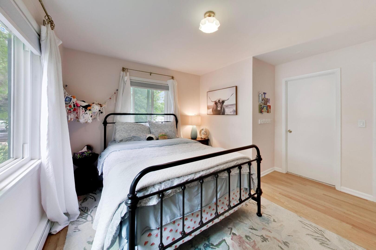
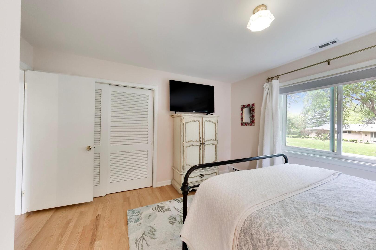
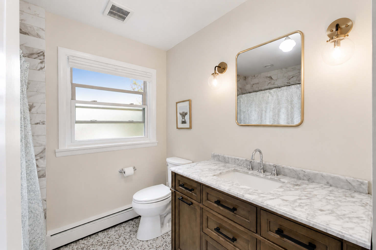
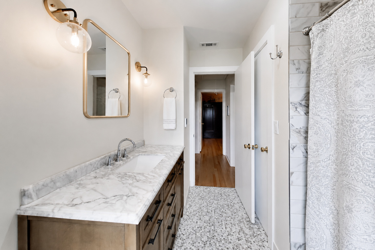
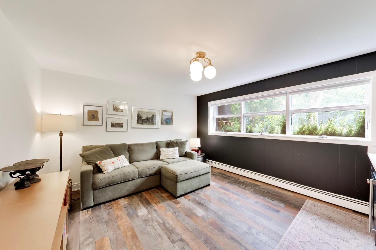
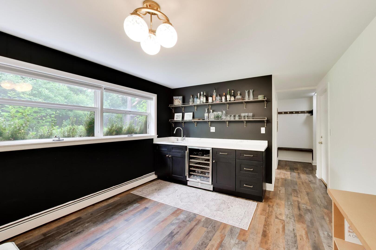
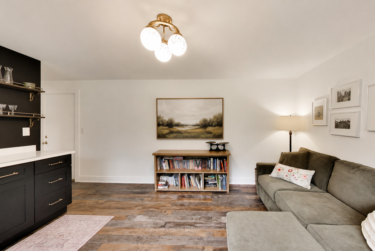
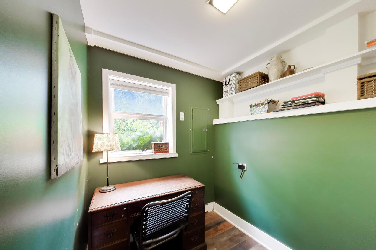
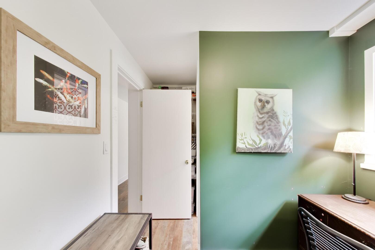
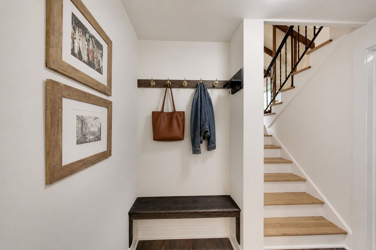
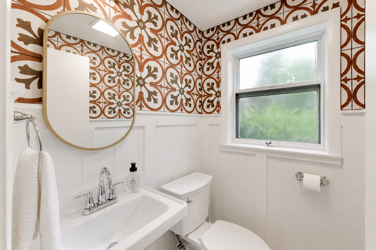
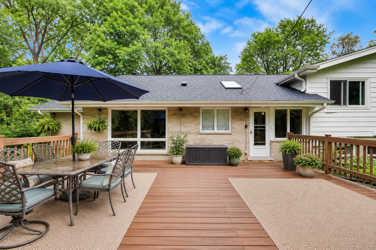
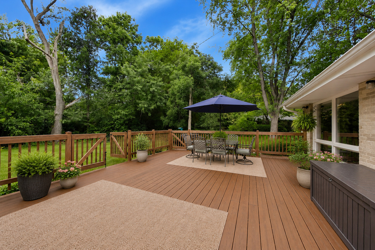
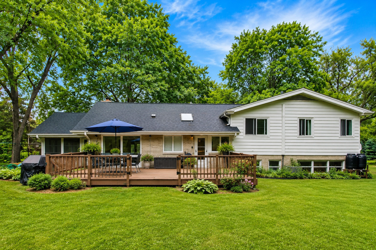
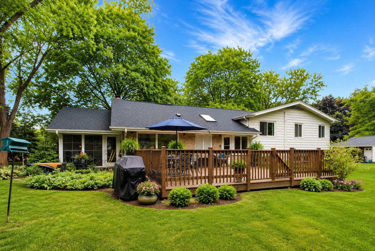
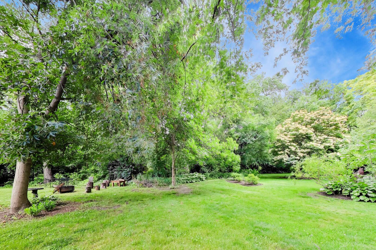
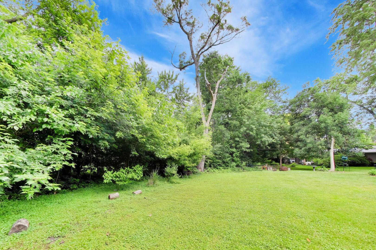
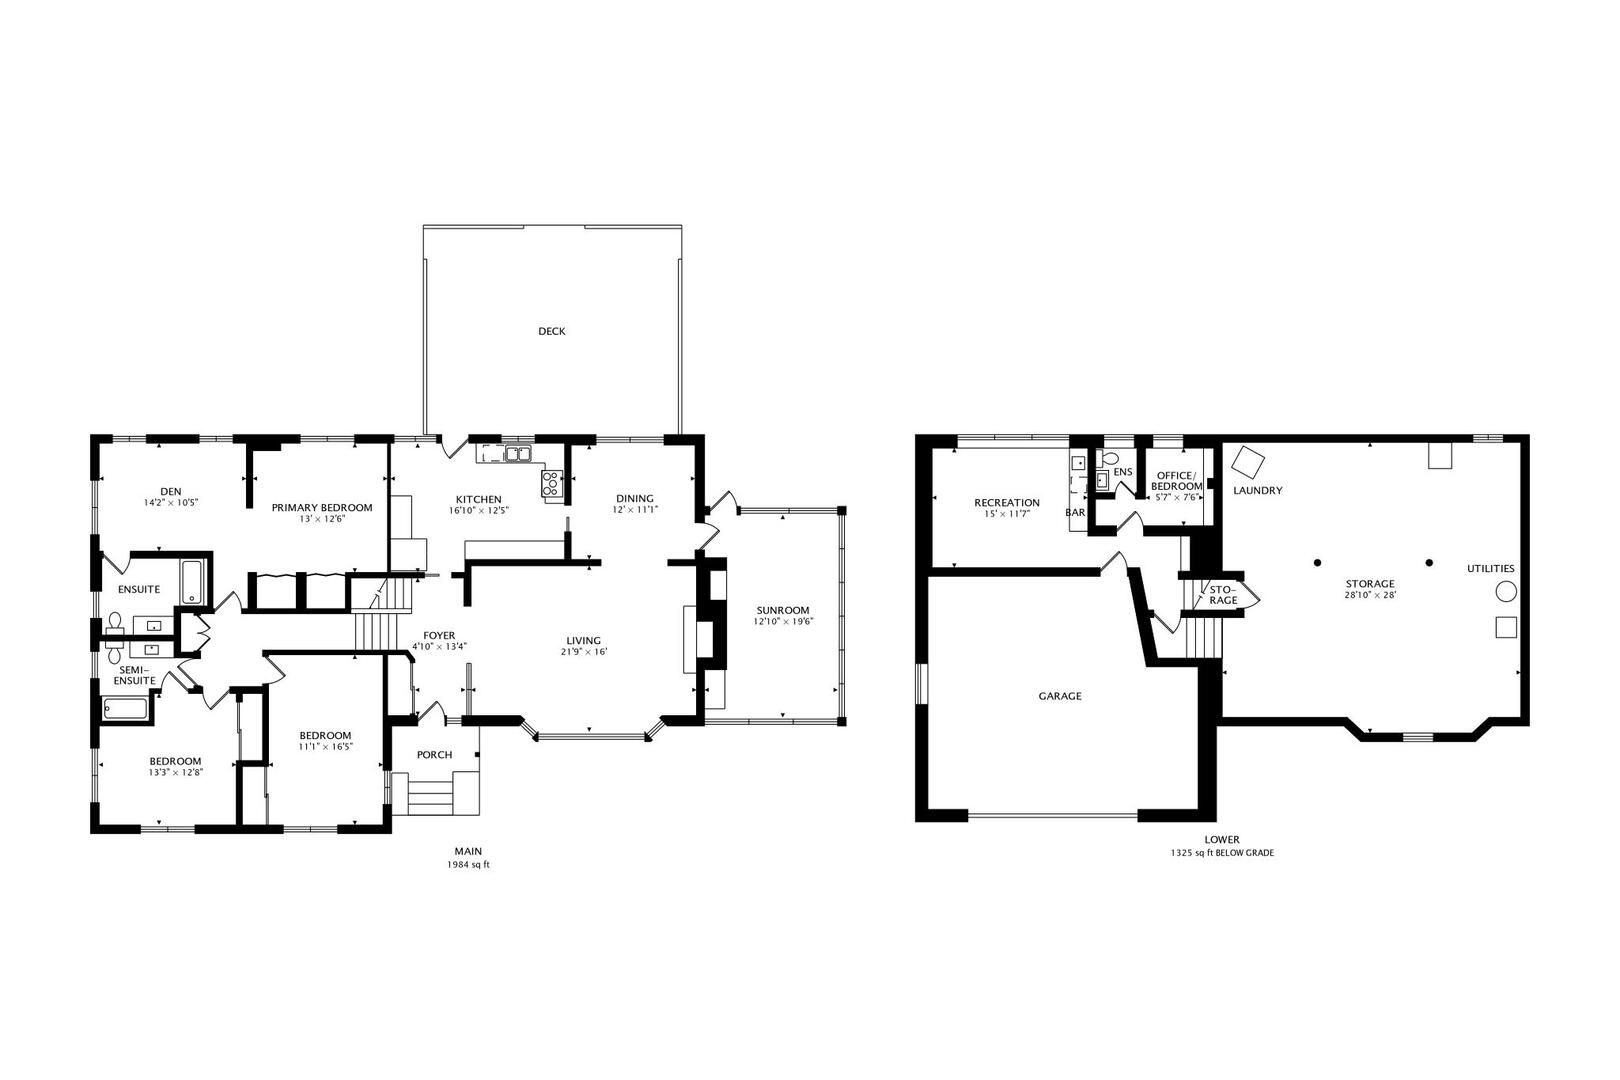
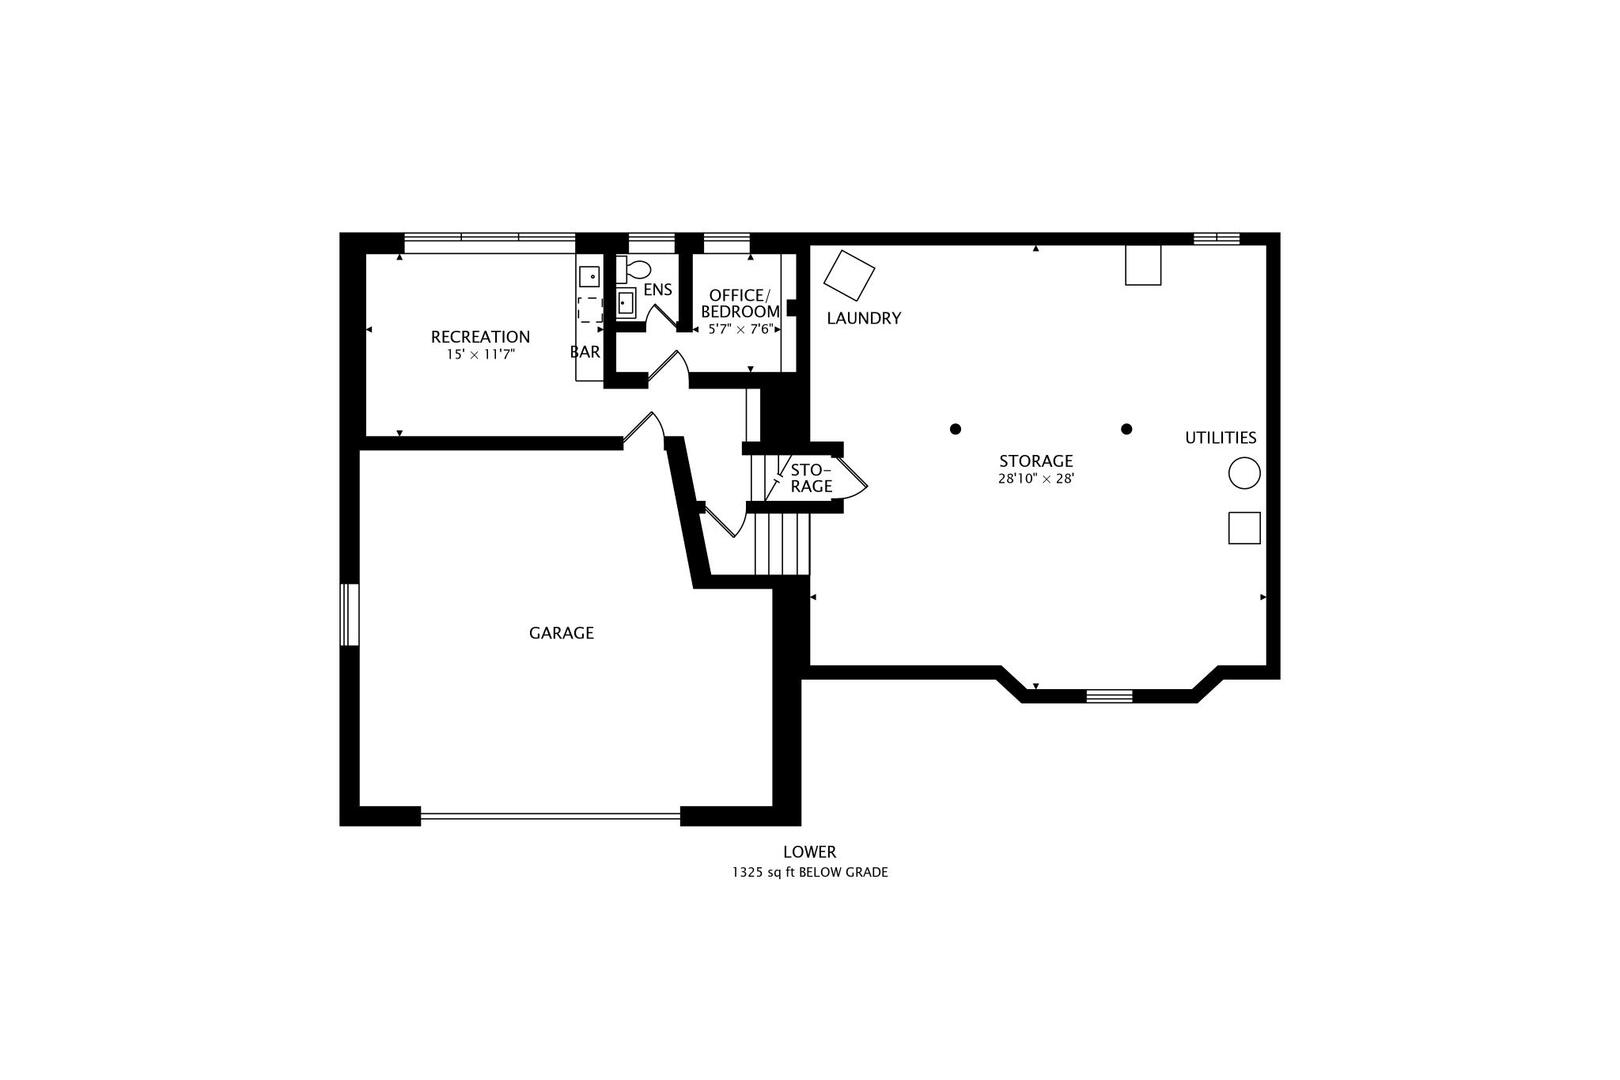
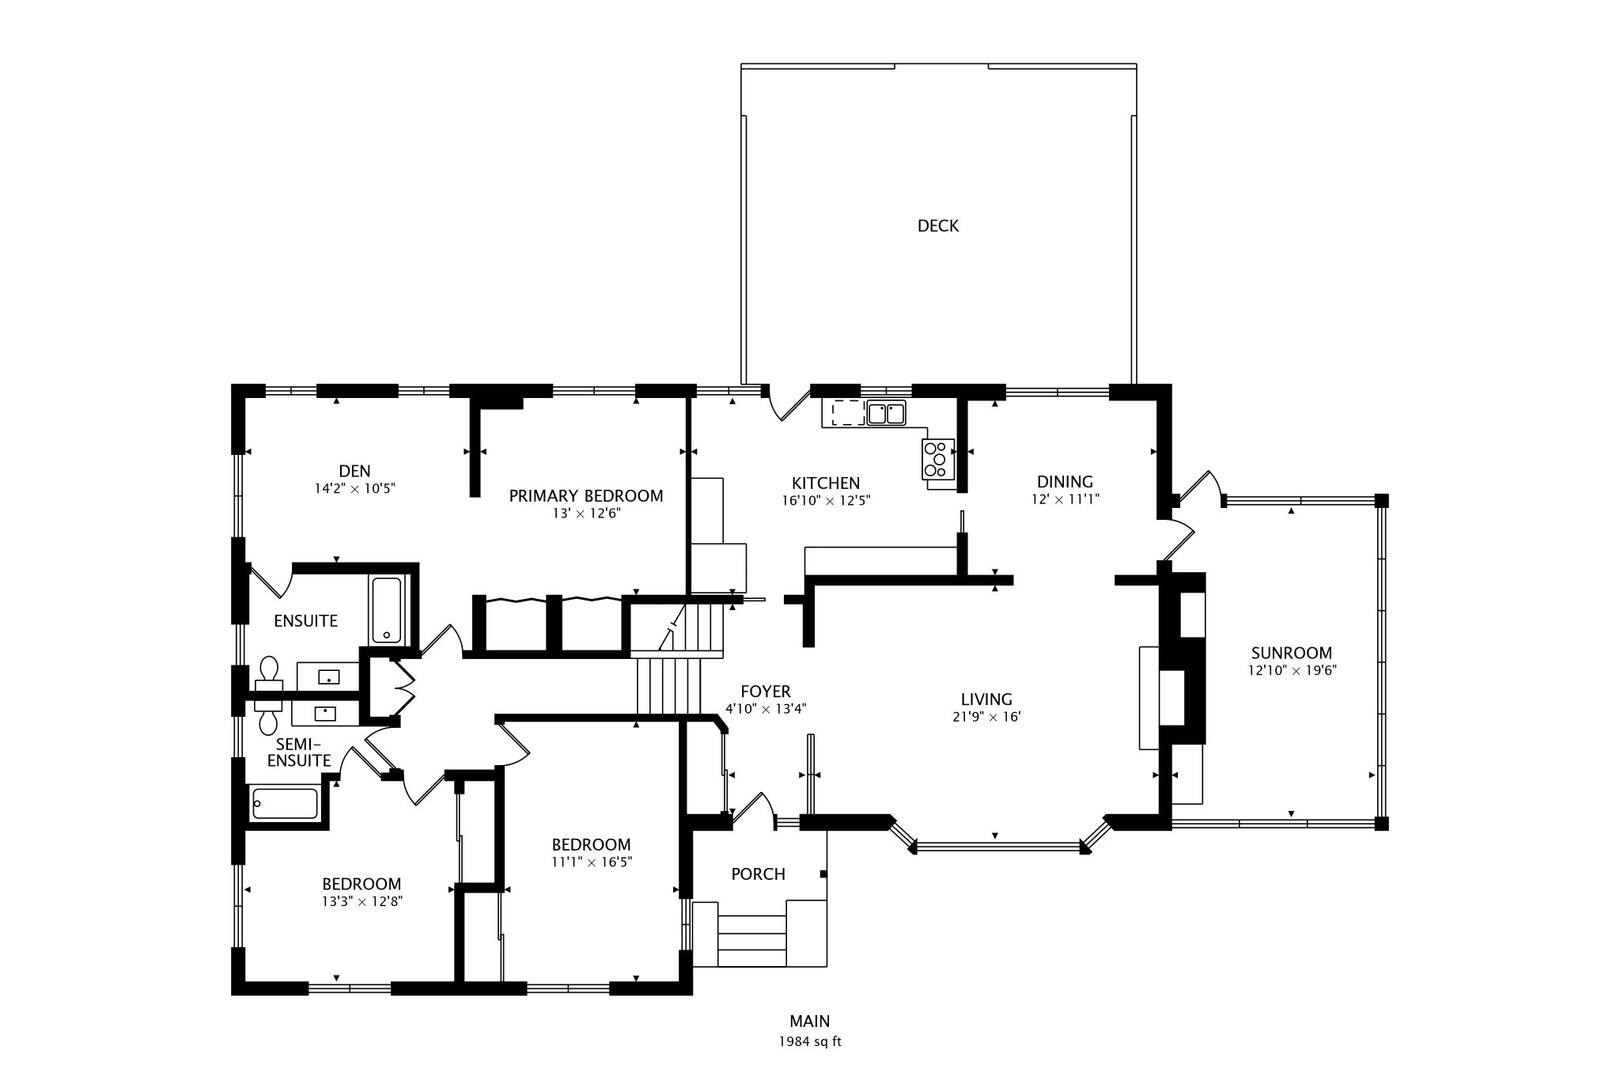
Fantastic opportunity to own a beautifully updated home in highly sought-after Plum Grove Estates, known for its quiet tree-lined streets, oversized lots, and top-rated schools. Thoughtfully renovated, this spacious split-level with Mid-Century Modern character and a sub-basement blends timeless architecture with today's modern conveniences. The stunning gourmet kitchen serves as the heart of the home, featuring custom white shaker cabinetry, premium appliances, a new skylight, and direct access to a newly constructed deck for seamless indoor-outdoor entertaining. The open floor plan showcases vaulted ceilings with exposed beams, restored hardwood floors, abundant natural light, and a wood-burning, statement fireplace. The inviting three-season room provides additional living space overlooking the beautifully landscaped backyard. Recent exterior improvements include a new roof, gutters, garage door, concrete entry stairs, extensive drainage enhancements, retaining wall, and updated landscaping. Upstairs, the expanded primary suite was created by combining two bedrooms, while both full bathrooms have been completely renovated with updated plumbing, electrical, and heated floors. New energy-efficient windows and refinished hardwood flooring complete the second level. The lower level offers a family room, a dedicated office, a renovated powder room, luxury vinyl flooring, and wet bar. Additional updates include an upgraded electrical panel, well improvements, high-efficiency water heater, sump pump, and a heated garage featuring epoxy floors, built-in cabinetry, foam insulation, and an EV charging station. Ideally located near parks, shopping, dining, expressways, and award-winning schools, this home offers the perfect combination of style, function, and location.

7/18/2026 11:00AM - 1:00PM CDT

3
beds

3
baths

1,957 Sq.Ft. LIVING AREA

Caroline Starr

Caroline Starr

Rachael  Hooker

Rachael Hooker

Features & Amenities

Interior

  • total bedrooms3
  • Total bathrooms3
  • full bathrooms2
  • half bathroom1
  • Laundry room In Unit
  • Flooring Hardwood, Laminate
  • Fireplace Wood Burning
  • APPLIANCES Range, Dishwasher, Refrigerator, Washer, Dryer, Disposal, Stainless Steel Appliance(s), Range Hood, Gas Cooktop, Gas Oven
  • other interior Features Vaulted Ceiling(s), Cathedral Ceiling(s), Wet Bar, Beamed Ceilings, Quartz Counters

Area & Lot

  • Status For Sale
  • OPEN HOUSE

    7/18/2026 11:00AM - 1:00PM CDT

  • Living Area1,957 Sq.Ft.
  • MLS® ID12660526
  • TypeResidential
  • YEAR BUILT1956
  • Elementary SchoolCentral Road Elementary School
  • Middle SchoolPlum Grove Middle School
  • High SchoolWm Fremd High School
  • School District211

Exterior

  • Garage Space2.0
  • water SourceWell
  • lot featuresWooded, Mature Trees
  • parkingAsphalt, Garage Door Opener, Yes, Garage Owned, Attached, Garage
  • HEAT TYPESteam, Baseboard
  • AIR CONDITIONINGCentral Air
  • sewerPublic Sewer
  • SubstructureConcrete Perimeter

Financial

  • Sales Price$724,900
  • Real Estate Tax $12,493/yr
  • HOA $375/yr
View Virtual Tour
image

Schedule a Showing

We would love to show you our beautiful property. Please select your preferred date and time below. An agent will be in touch shortly to confirm your appointment.

Schedule a Showing

We would love to show you our beautiful property. Please select your preferred date and time below. An agent will be in touch shortly to confirm your appointment.

Thank you for your interest in 2288 S Westwood Lane, Palatine, IL 60067. We are reviewing your request and will be in touch shortly!

Mortgage Calculator

Estimate your monthly mortgage payment, including the principal and interest, property taxes, and HOA. Adjust the values to generate a more accurate rate.
All estimates are provided for informational purposes only. Actual amounts may vary.
$0,000 Your Payment 20 15 65
$0,000 Your Payment

Work With Us

Get assistance in determining current property value, crafting a competitive offer, writing and negotiating a contract, and much more. Contact us today.

Follow Us on Instagram