1600 N Vail Avenue
1600 N Vail Avenue
1600 N Vail Avenue
1600 N Vail Avenue
1600 N Vail Avenue
1600 N Vail Avenue
1600 N Vail Avenue
1600 N Vail Avenue
1600 N Vail Avenue
1600 N Vail Avenue
1600 N Vail Avenue
1600 N Vail Avenue
1600 N Vail Avenue
1600 N Vail Avenue
1600 N Vail Avenue
1600 N Vail Avenue
1600 N Vail Avenue
1600 N Vail Avenue
1600 N Vail Avenue
1600 N Vail Avenue
1600 N Vail Avenue
1600 N Vail Avenue
1600 N Vail Avenue
1600 N Vail Avenue
1600 N Vail Avenue
1600 N Vail Avenue
1600 N Vail Avenue
1600 N Vail Avenue
1600 N Vail Avenue
1600 N Vail Avenue
1600 N Vail Avenue
1600 N Vail Avenue
1600 N Vail Avenue
1600 N Vail Avenue
1600 N Vail Avenue
1600 N Vail Avenue
1600 N Vail Avenue
1600 N Vail Avenue
1600 N Vail Avenue
1600 N Vail Avenue
1600 N Vail Avenue
1600 N Vail Avenue
1600 N Vail Avenue
1600 N Vail Avenue
1600 N Vail Avenue
1600 N Vail Avenue
1600 N Vail Avenue
1600 N Vail Avenue
1600 N Vail Avenue
1600 N Vail Avenue
1600 N Vail Avenue
1600 N Vail Avenue
1600 N Vail Avenue
1600 N Vail Avenue
1600 N Vail Avenue
1600 N Vail Avenue
1600 N Vail Avenue
1600 N Vail Avenue
1600 N Vail Avenue
1600 N Vail Avenue
1600 N Vail Avenue
1600 N Vail Avenue
1600 N Vail Avenue
1600 N Vail Avenue
1600 N Vail Avenue
1600 N Vail Avenue
1600 N Vail Avenue
1600 N Vail Avenue
1600 N Vail Avenue
1600 N Vail Avenue
1600 N Vail Avenue
1600 N Vail Avenue
1600 N Vail Avenue
SEE ALL PHOTOS
1600 N Vail Avenue
1600 N Vail Avenue
1600 N Vail Avenue
1600 N Vail Avenue
1600 N Vail Avenue
1600 N Vail Avenue
1600 N Vail Avenue
1600 N Vail Avenue
1600 N Vail Avenue
1600 N Vail Avenue
1600 N Vail Avenue
1600 N Vail Avenue
1600 N Vail Avenue
1600 N Vail Avenue
1600 N Vail Avenue
1600 N Vail Avenue
1600 N Vail Avenue
1600 N Vail Avenue
1600 N Vail Avenue
1600 N Vail Avenue
1600 N Vail Avenue
1600 N Vail Avenue
1600 N Vail Avenue
1600 N Vail Avenue
1600 N Vail Avenue
1600 N Vail Avenue
1600 N Vail Avenue
1600 N Vail Avenue
1600 N Vail Avenue
1600 N Vail Avenue
1600 N Vail Avenue
1600 N Vail Avenue
1600 N Vail Avenue
1600 N Vail Avenue
1600 N Vail Avenue
1600 N Vail Avenue
1600 N Vail Avenue
1600 N Vail Avenue
1600 N Vail Avenue
1600 N Vail Avenue
1600 N Vail Avenue
1600 N Vail Avenue
1600 N Vail Avenue
1600 N Vail Avenue
1600 N Vail Avenue
1600 N Vail Avenue
1600 N Vail Avenue
1600 N Vail Avenue
1600 N Vail Avenue
1600 N Vail Avenue
1600 N Vail Avenue
1600 N Vail Avenue
1600 N Vail Avenue
1600 N Vail Avenue
1600 N Vail Avenue
1600 N Vail Avenue
1600 N Vail Avenue
1600 N Vail Avenue
1600 N Vail Avenue
1600 N Vail Avenue
1600 N Vail Avenue
1600 N Vail Avenue
1600 N Vail Avenue
1600 N Vail Avenue
1600 N Vail Avenue
1600 N Vail Avenue
1600 N Vail Avenue
1600 N Vail Avenue
1600 N Vail Avenue
1600 N Vail Avenue
1600 N Vail Avenue
1600 N Vail Avenue
1600 N Vail Avenue
Listed by Caroline Starr with @properties Christie's International Real Estate 847-890-8892
For Sale

1600 N Vail Avenue

1600 N Vail Avenue, Arlington Heights, IL 60004

$1,499,900
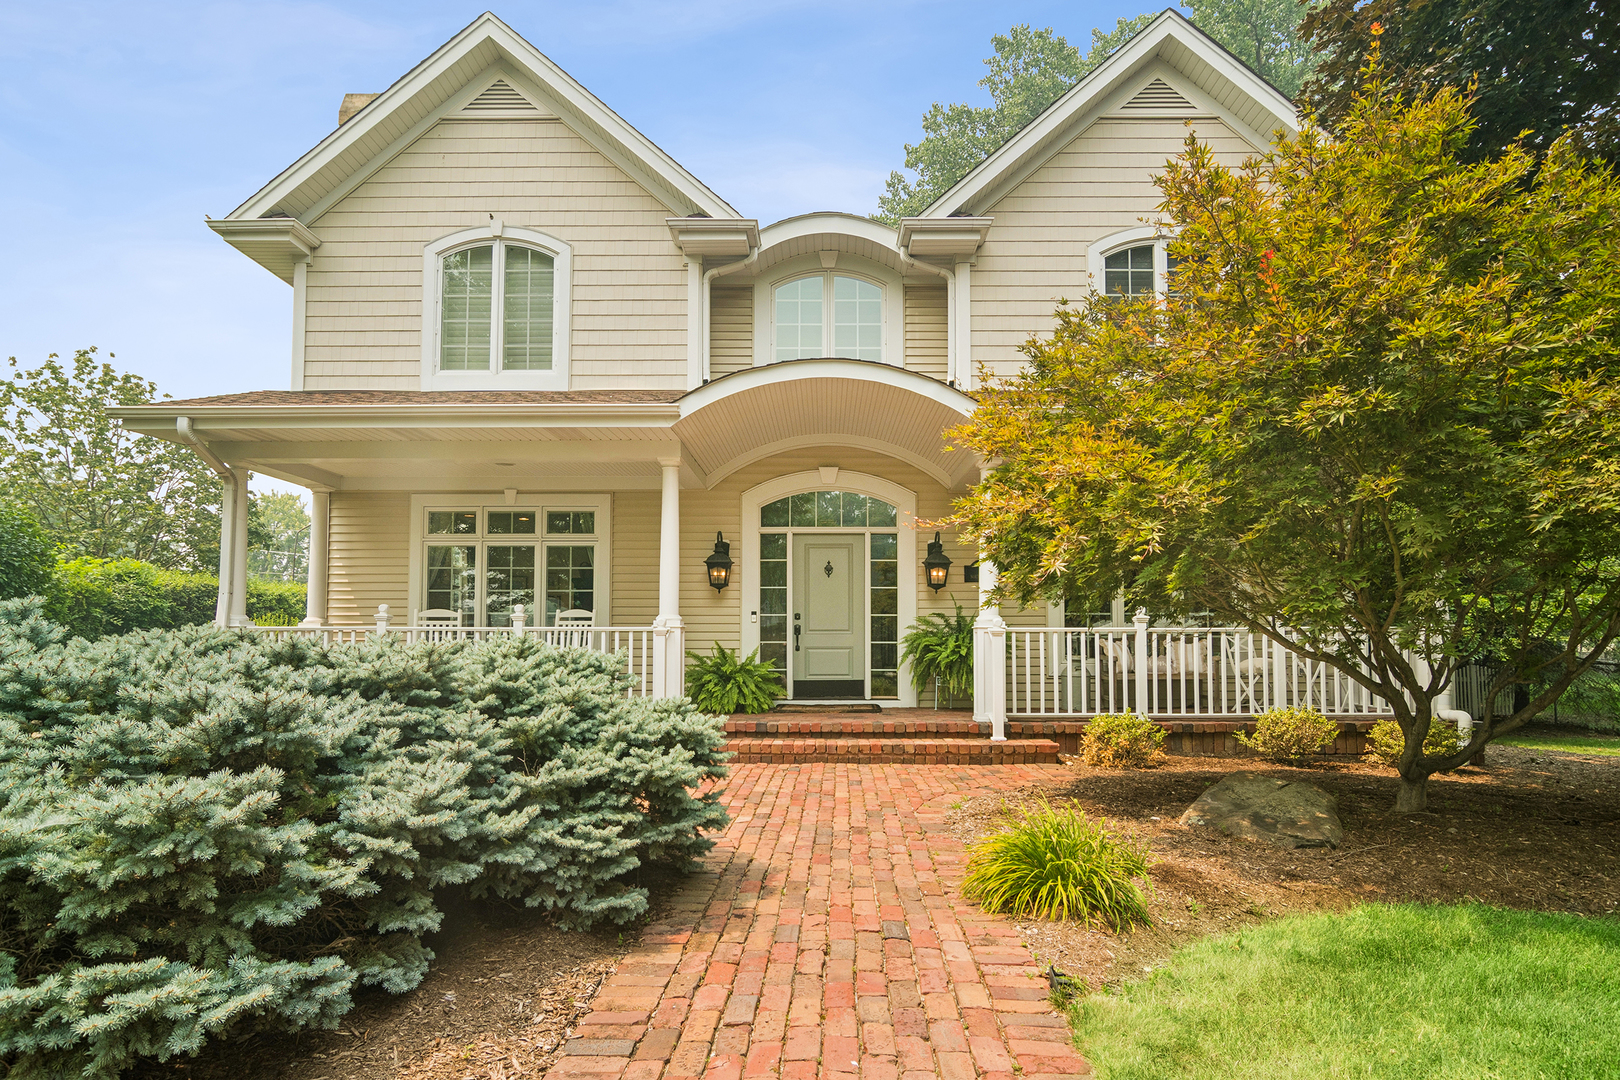
So Much to Love - This Beautiful Custom Home Will Delight You! Freshly painted throughout in soft, soothing whites, this stunning custom home is a rare blend of tranquility, flow, and function - set on an estate-sized 100x200 homesite in one of Arlington Heights' most sought-after locations. Curb Appeal That Welcomes You Home - Thoughtful landscaping frames the property, while a vintage Chicago brick walkway leads you to a gracious front porch - the perfect first impression of what's inside. A Main Level Built for Living and Entertaining - Step through the center entry foyer into open, sun-filled living spaces framed by extensive windows. The spacious living room impresses with a beautiful fireplace and custom millwork, while the dining room - with butler's pantry just steps away - is ready for your largest dinner parties. Wide hallways draw you toward a stunning family room bathed in natural light. The kitchen is a chef's dream: stainless steel appliances, solid surface counters, and neutral custom cabinetry create a timeless, move-in-ready space. The adjoining eating area opens directly to a private paver patio and peaceful backyard - perfect for morning coffee or evening entertaining. Need a home office? A first-floor office with glass doors offers the ideal work-from-home retreat. And for the laundry-day warriors, a main-level laundry room means you'll never have to haul a basket up and down the stairs. Second Level: Prepare to Say WOW The landing opens to a charming step-up office, sitting area, or kids' play space - full of character. The primary suite is a true escape, featuring custom ceilings, walk-in closets, and a spa-like bath suite with dual sinks, whirlpool tub, skylight, and oversized shower. Three additional bedrooms each showcase unique ceiling details - one with a private en suite, and two bedrooms sharing a convenient pass-through bath. And here, laundry strikes again - a second dedicated large laundry room means wherever the dirty clothes pile up, a machine isn't far behind. The Basement That Steals the Show- Head downstairs to an amazing, quality-finished basement that packs a wallop - you'll feel like you're pulling up a stool at your favorite Irish pub. This level includes a rec room, game space, full bath with steam shower, wine cellar, workout room, and abundant storage. Built for Peace of Mind - Two furnaces (new in 2022) plus one new AC unit, a second AC approx 9 years young. Outdoor Living & Storage- A heated three-car garage with vaulted ceiling and drop-down attic stairway offers space for cars, hobbies, and storage. A great shed with its own garage door sits at the rear of the yard, which has been thoughtfully designed to maximize privacy and deliver months of outdoor enjoyment. Just blocks from Patton and Thomas schools (District 25) and John Hersey High School (District 214), with shopping, Hasbrook Park, and easy commuter access all nearby - this home offers the lifestyle you've been searching for.

4
beds

5
baths

4,168 Sq.Ft. LIVING AREA

0.46 Acres lot

Caroline Starr

Caroline Starr

Features & Amenities

Interior

  • total bedrooms4
  • Total bathrooms5
  • full bathrooms4
  • half bathroom1
  • Laundry room Main Level, Upper Level, In Unit, Multiple Locations, Sink
  • Flooring Hardwood, Carpet, Wood
  • Fireplace Gas Log, Gas Starter, Masonry
  • APPLIANCES Double Oven, Microwave, Dishwasher, High End Refrigerator, Washer, Dryer, Disposal, Stainless Steel Appliance(s), Cooktop, Range Hood, Other, Humidifier
  • other interior Features Wet Bar, Built-in Features, Walk-In Closet(s), Center Hall Plan, Coffered Ceiling(s), Open Floorplan, Special Millwork, Granite Counters, Pantry

Area & Lot

  • Status For Sale
  • Living Area4,168 Sq.Ft.
  • Lot Area0.46 Acres
  • MLS® ID12703446
  • TypeResidential
  • YEAR BUILT2004
  • NeighborhoodArlington Heights
  • Elementary SchoolPatton Elementary School
  • Middle SchoolThomas Middle School
  • High SchoolJohn Hersey High School
  • School District214

Exterior

  • Garage Space3.0
  • water SourceLake Michigan
  • roofAsphalt
  • lot featuresLandscaped, Wooded, Mature Trees
  • parkingConcrete, Side Driveway, Garage Door Opener, Heated Garage, Garage, Yes, Garage Owned, Attached
  • HEAT TYPENatural Gas, Forced Air
  • AIR CONDITIONINGCentral Air, Zoned
  • sewerPublic Sewer
  • SubstructureConcrete Perimeter
  • Disability FeaturesAccessible Hallway(s)

Financial

  • Sales Price$1,499,900
  • Real Estate Tax $29,742/yr
View Virtual Tour
image

Schedule a Showing

We would love to show you our beautiful property. Please select your preferred date and time below. An agent will be in touch shortly to confirm your appointment.

Schedule a Showing

We would love to show you our beautiful property. Please select your preferred date and time below. An agent will be in touch shortly to confirm your appointment.

Thank you for your interest in 1600 N Vail Avenue, Arlington Heights, IL 60004. We are reviewing your request and will be in touch shortly!

Mortgage Calculator

Estimate your monthly mortgage payment, including the principal and interest, property taxes, and HOA. Adjust the values to generate a more accurate rate.
All estimates are provided for informational purposes only. Actual amounts may vary.
$0,000 Your Payment 20 15 65
$0,000 Your Payment

Arlington Heights

Explore

Work With Us

Get assistance in determining current property value, crafting a competitive offer, writing and negotiating a contract, and much more. Contact us today.

Follow Us on Instagram